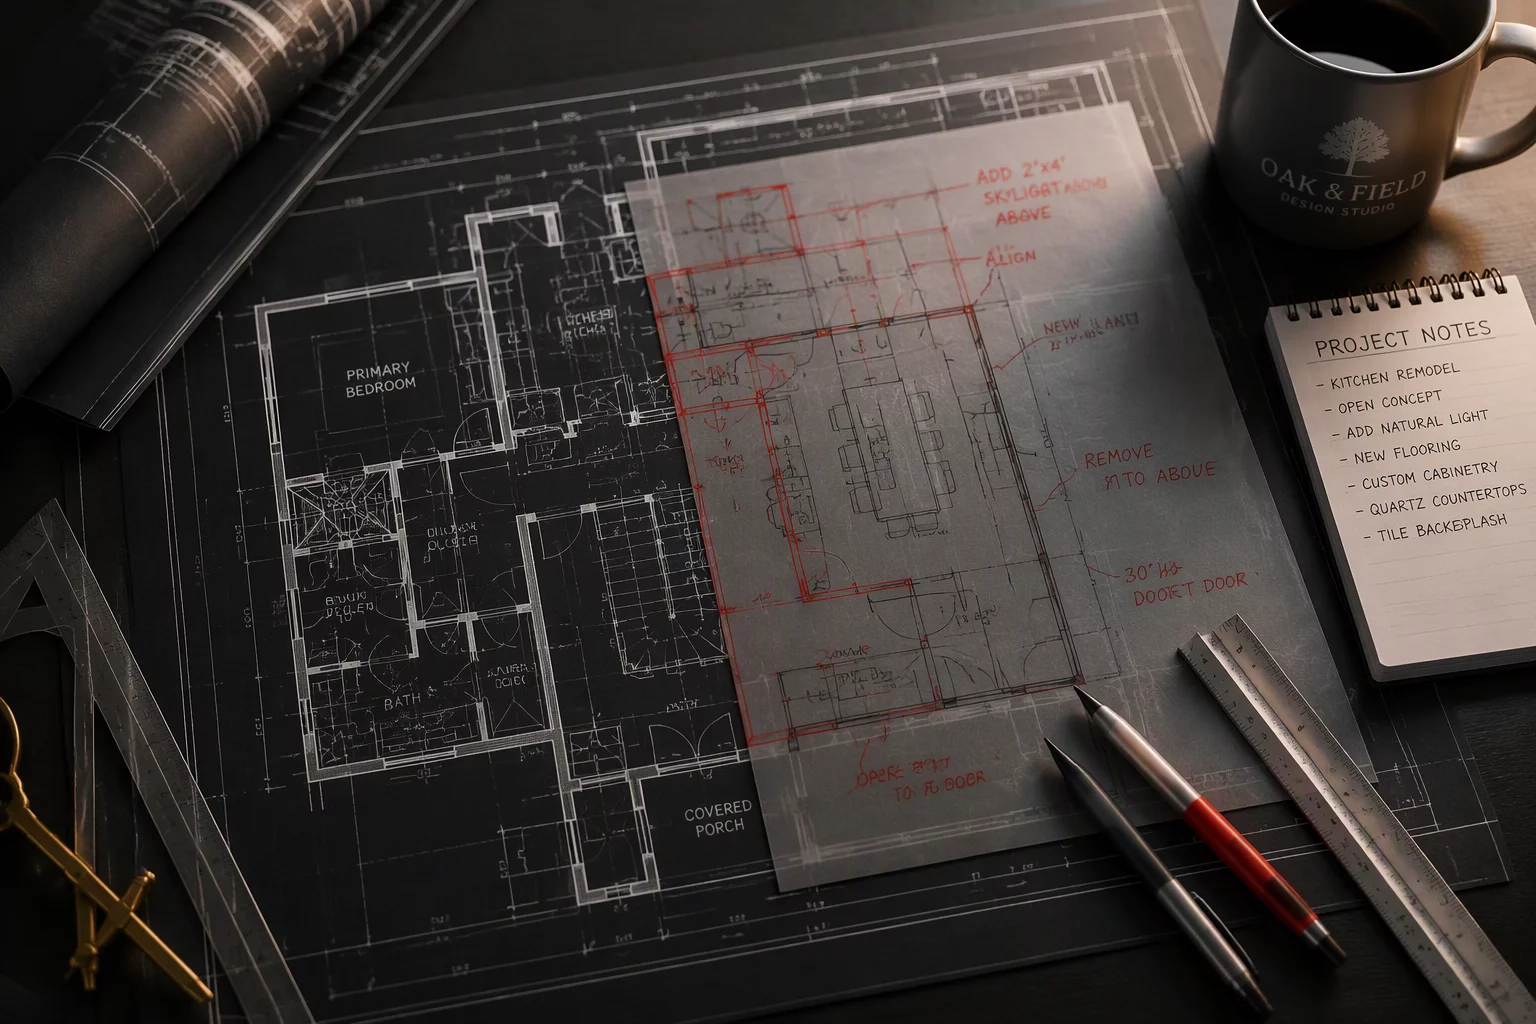
Constructing Dual-Phase Architectural Models
In residential remodeling practice, separating existing structure conditions from proposed architectural scope requires strict model segregation and coordinated layer sets. Chief Architect addresses this challenge through saved plan views, demolition layer definitions, and referenced plan files rather than speculative automated differentiation.
A common misconception in computational drafting is that BIM software inherently interprets structural intent or automatically deduces demolition scopes. In professional execution, the architect manually establishes existing wall geometry, establishes explicit layer sets for framing modifications, and isolates proposed volumetric changes. This workflow prevents drafting collisions and ensures exact material schedules.
"Precision in remodel documentation depends entirely on controlled layer sets and explicit reference framing, not algorithmic assumptions about field conditions."— RemodelDelta Technical Standards, Section 4.2
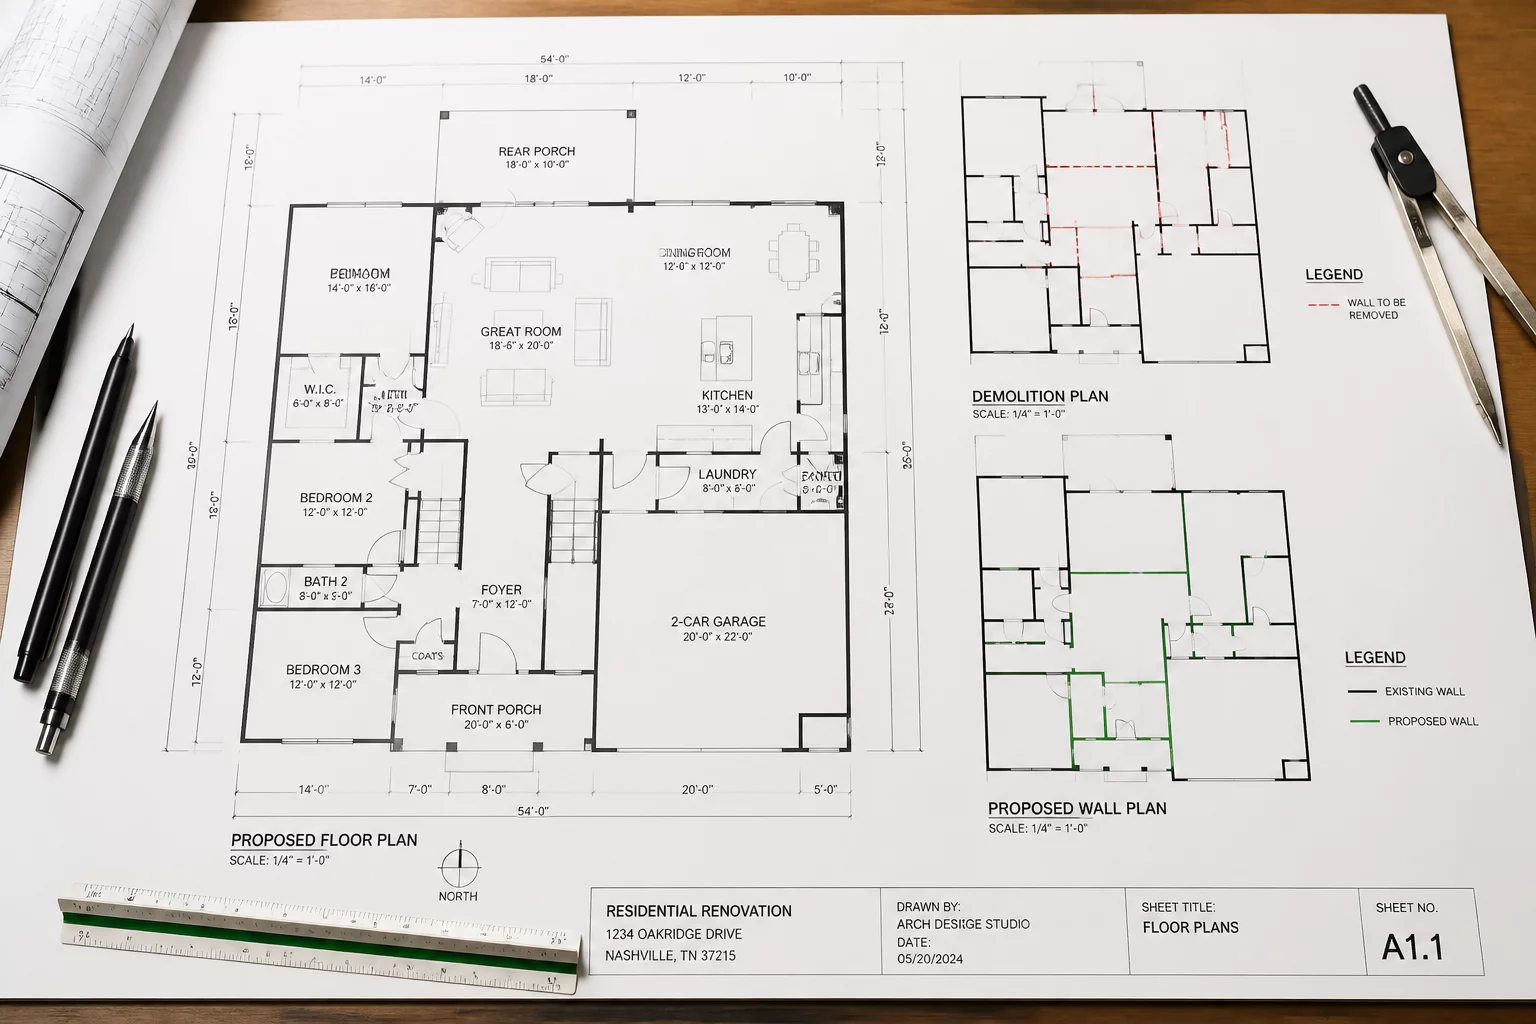
Layered Plan View Isolation
Detailed demolition layer mapping aligned with proposed layout drawings ensures permit-ready plan sets with clean line weights.
Remodel Execution Phases in Chief Architect
Field Measurement Capture & Chief As-Built App Import
Starting in X18 environments, field data captured on-site through the Chief As-Built mobile application can be directly imported into the desktop drafting environment. Room dimensions, opening placements, and ceiling heights collected on mobile devices generate the baseline existing model.
While this digital bridge eliminates manual dimensional transcription errors, the imported geometry remains an as-built baseline. Architects must still verify existing structural bearing locations, plumbing stacks, and mechanical clearances manually prior to drafting proposed conditions.
Saved Plan Views, Reference Display, and Demo Layer Sets
The standard workflow for remodels relies on either a two-file system (Existing.plan and Proposed.plan referenced together) or a multi-layer saved plan view system inside a unified file. The software displays existing walls as dashed, shaded, or low-contrast vectors using dedicated CAD layer styles.
By utilizing Reference Display, the designer overlays the proposed floor plan directly atop the existing conditions. This visual alignment prevents misalignment of load-bearing points and enables precise demolition schedules without duplicate geometry artifacts.
Layout Sheet Revision Tracking & Construction Sets
Chief Architect Layout files (.layout) serve as the compilation hub for permit drawings, contractor bid sheets, and client presentations. Managing remodel revisions requires rigorous control over Layout Revision Tables and Cloud Callouts.
When plan views update in the core model, linked layout viewports synchronize dynamically. However, revision clouds and change notes must be tracked systematically across sheet borders to maintain an auditable paper trail for building departments and subcontractors.
Explore Comprehensive Remodel Cases
Read complete architectural case studies analyzing spatial reallocation, structural wall removals, and historic home additions.
Sheet Layout & Annotation Analysis
Detailed breakdown of viewport scaling, detail callouts, and multi-sheet architectural documentation management.