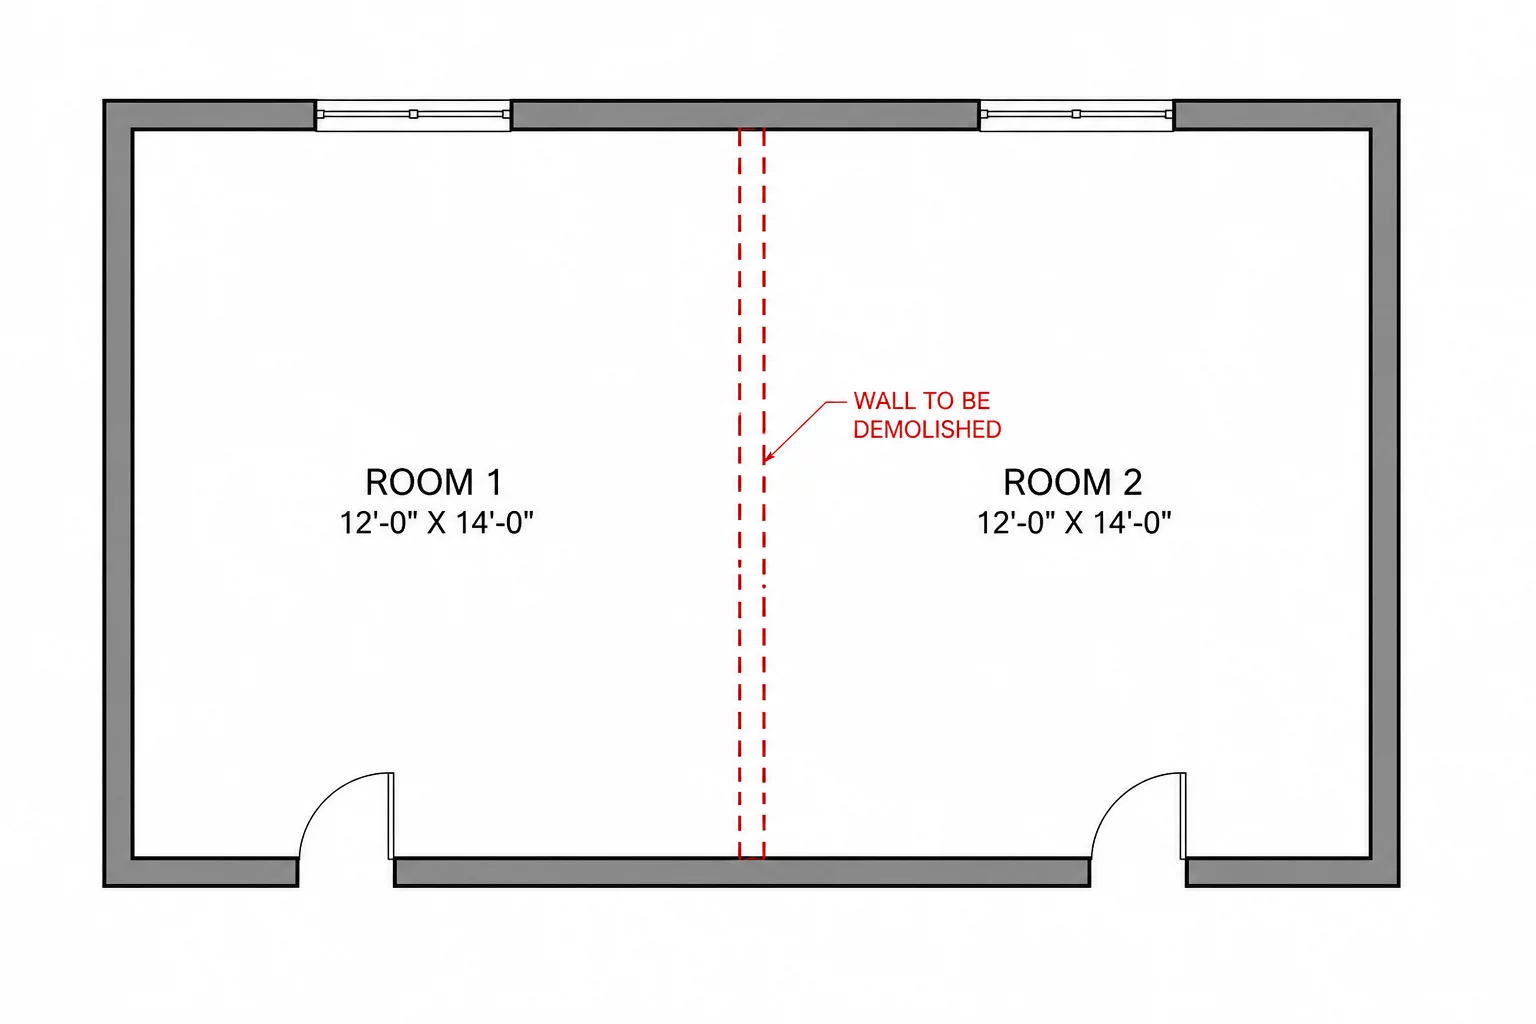
 REV DELTA 01
One Wall Removed
Analysis of partition removal consequences on structural point loads, floor deflection, and adjacent electrical rough-in routing.
Read Analysis
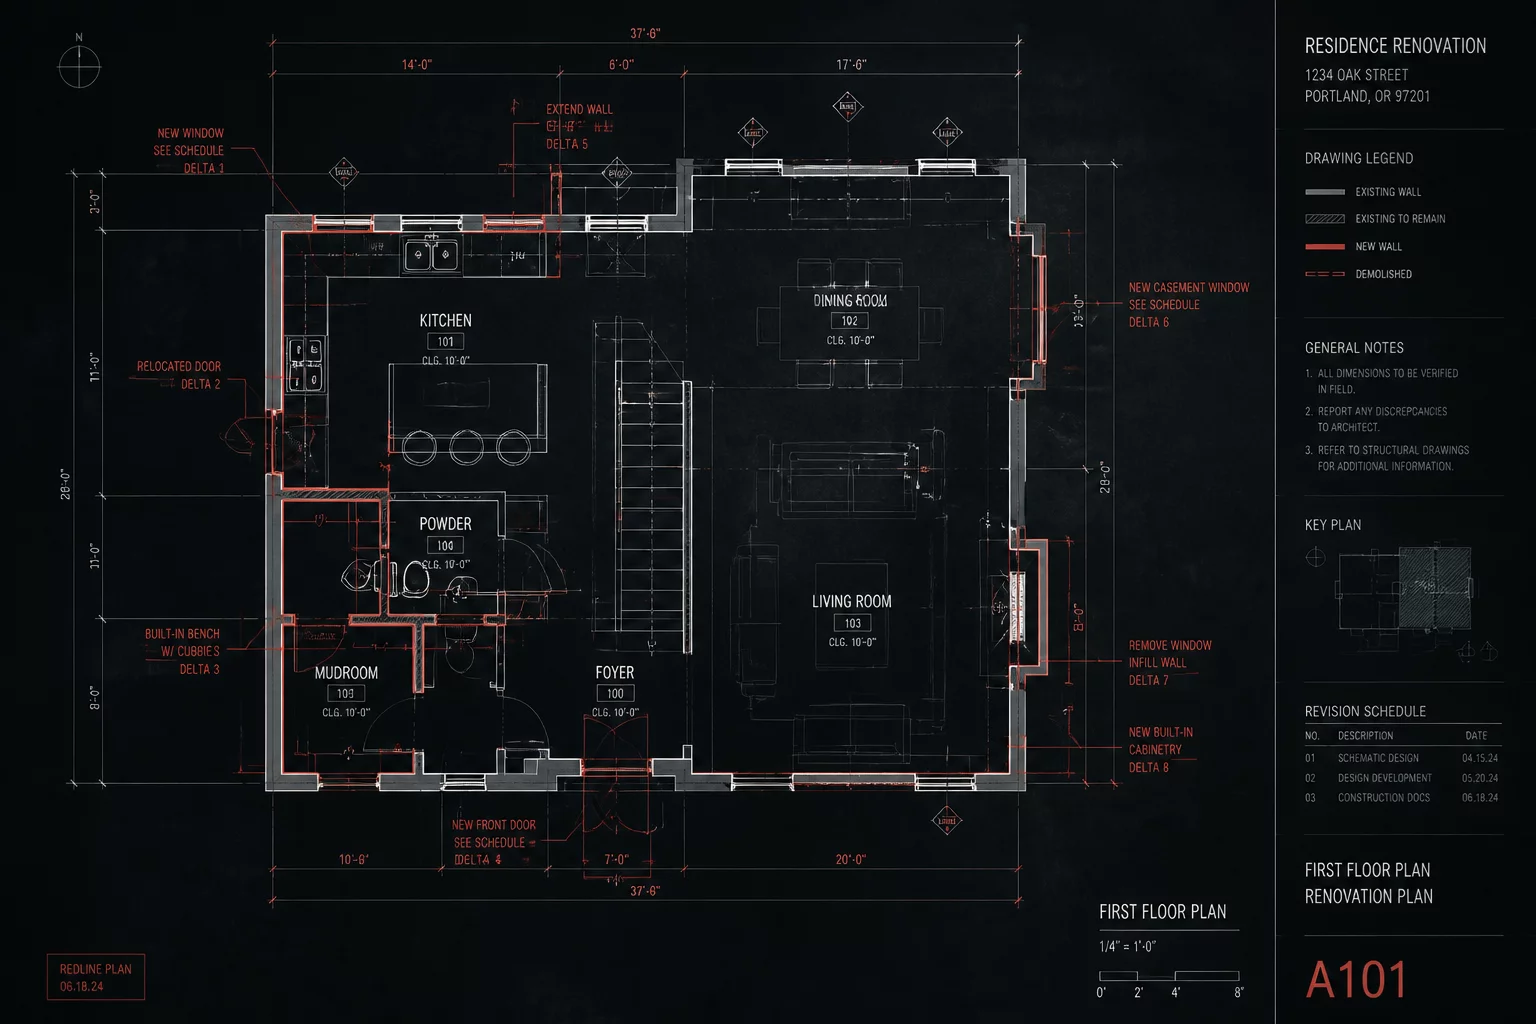
Rigorous examinations of spatial boundary shifts, partition removals, and CAD documentation deltas across residential remodeling projects.
Explore empirical case analyses illustrating how minor partition adjustments generate major cascading structural and circulation impacts across residential remodels.
REV DELTA 01
Analysis of partition removal consequences on structural point loads, floor deflection, and adjacent electrical rough-in routing.
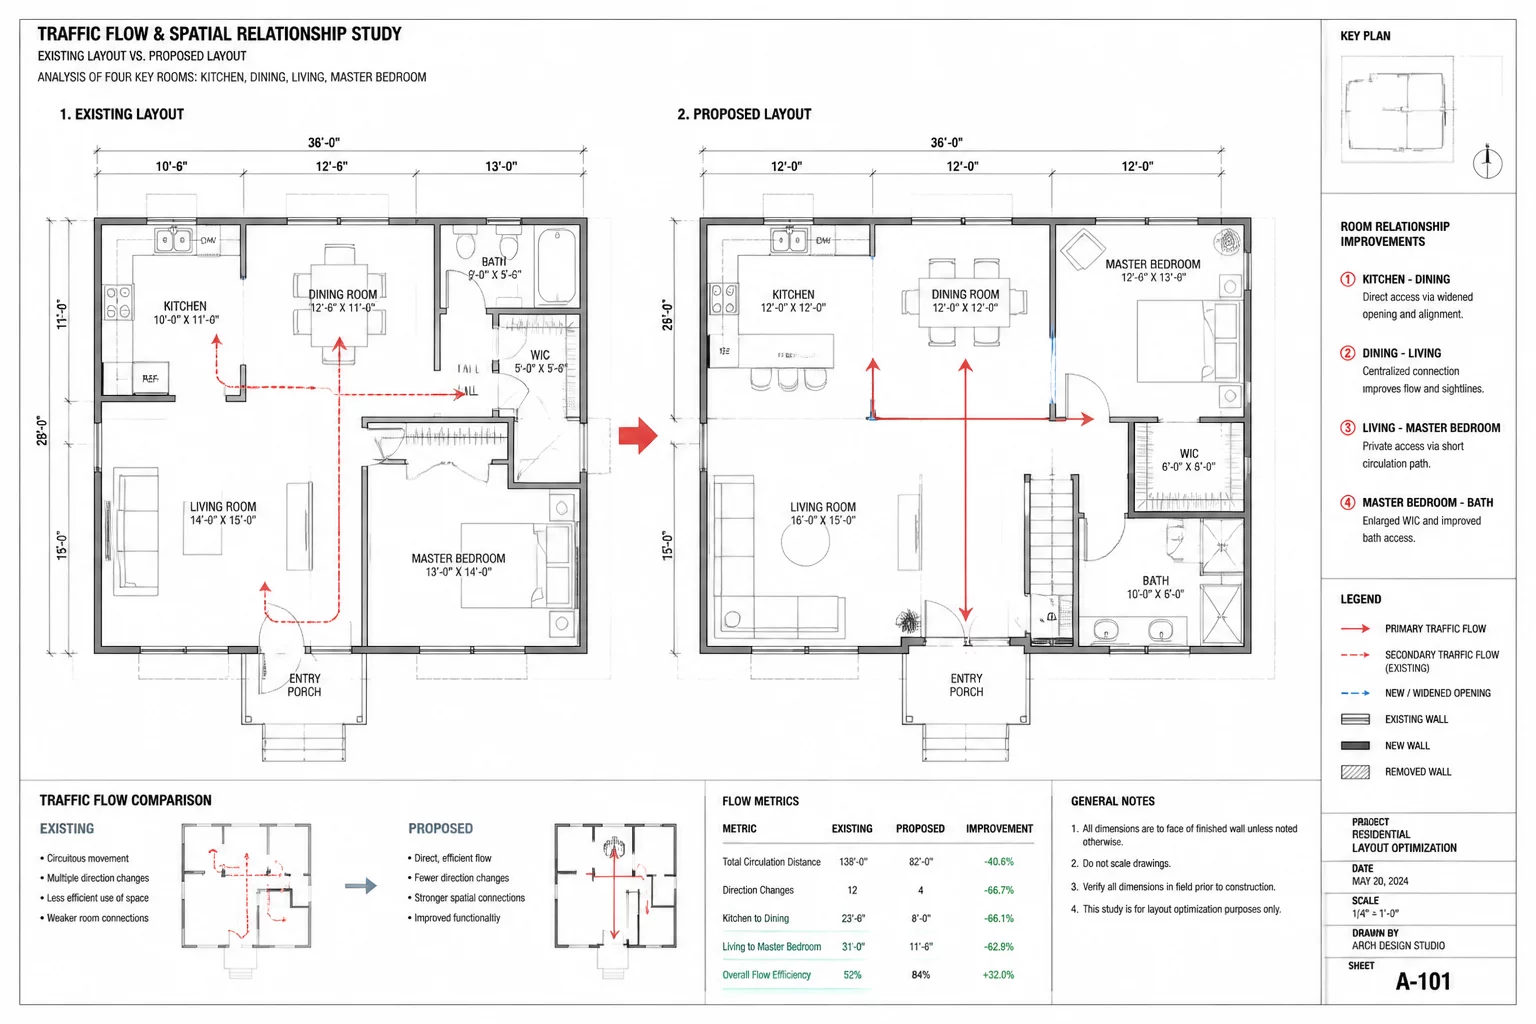 REV DELTA 02
How shifting a single corridor wall altered circulation paths, natural illumination distribution, and egress compliance across four rooms.
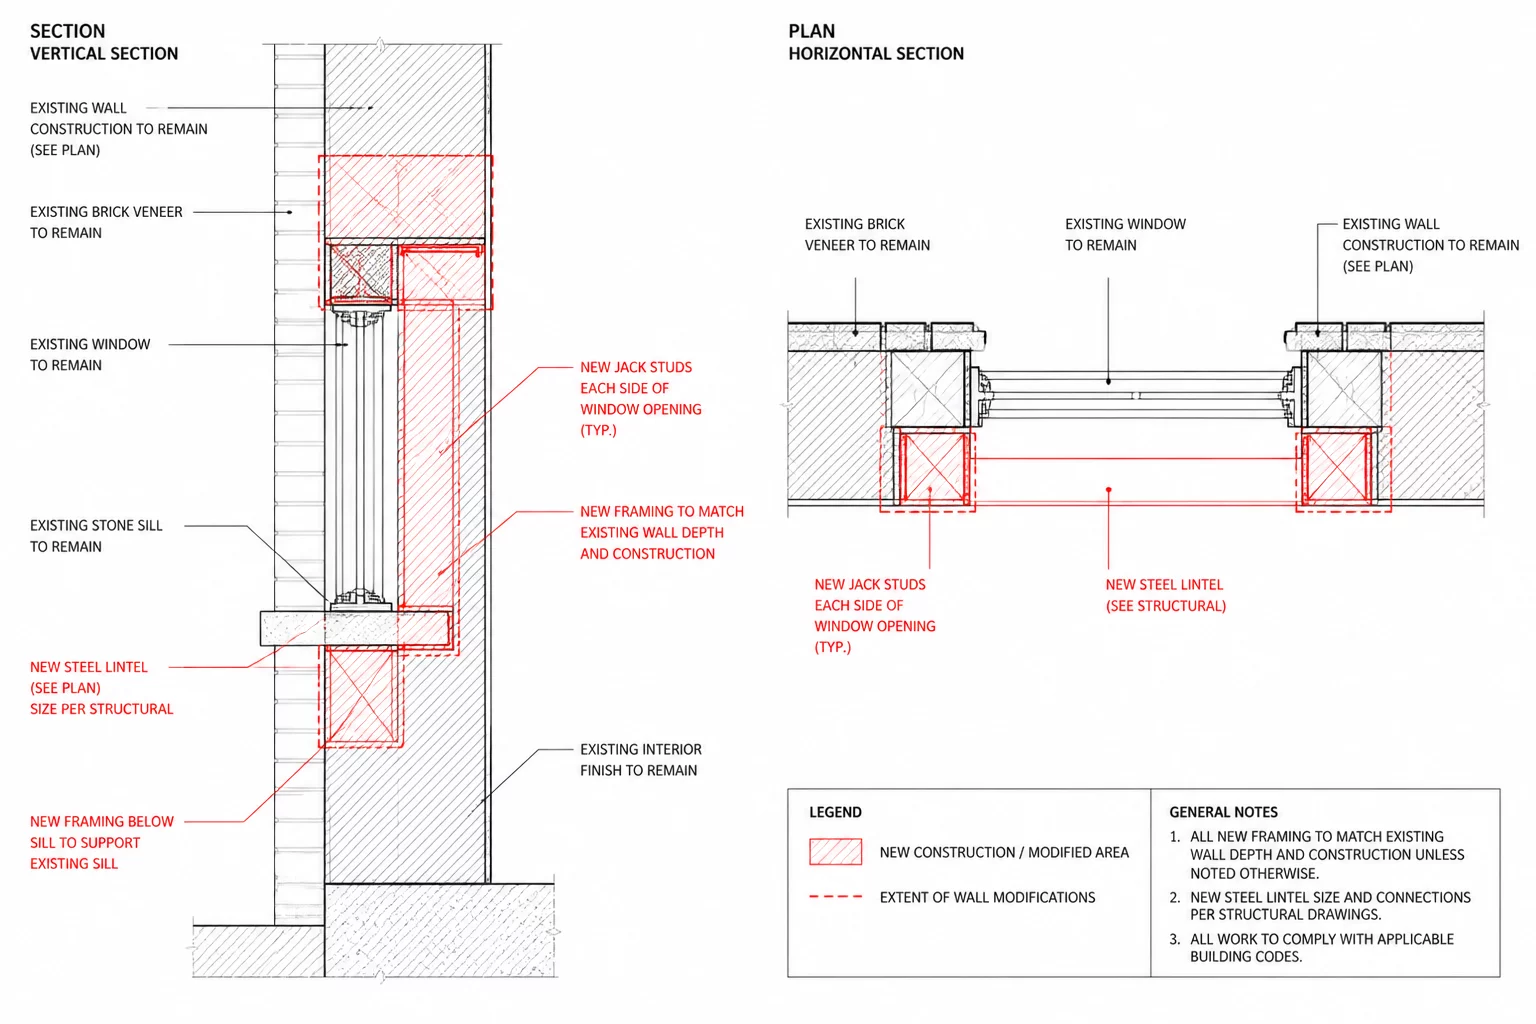 REV DELTA 03
Preserving an existing masonry opening while converting fenestration profiles to accommodate revised counter elevations.
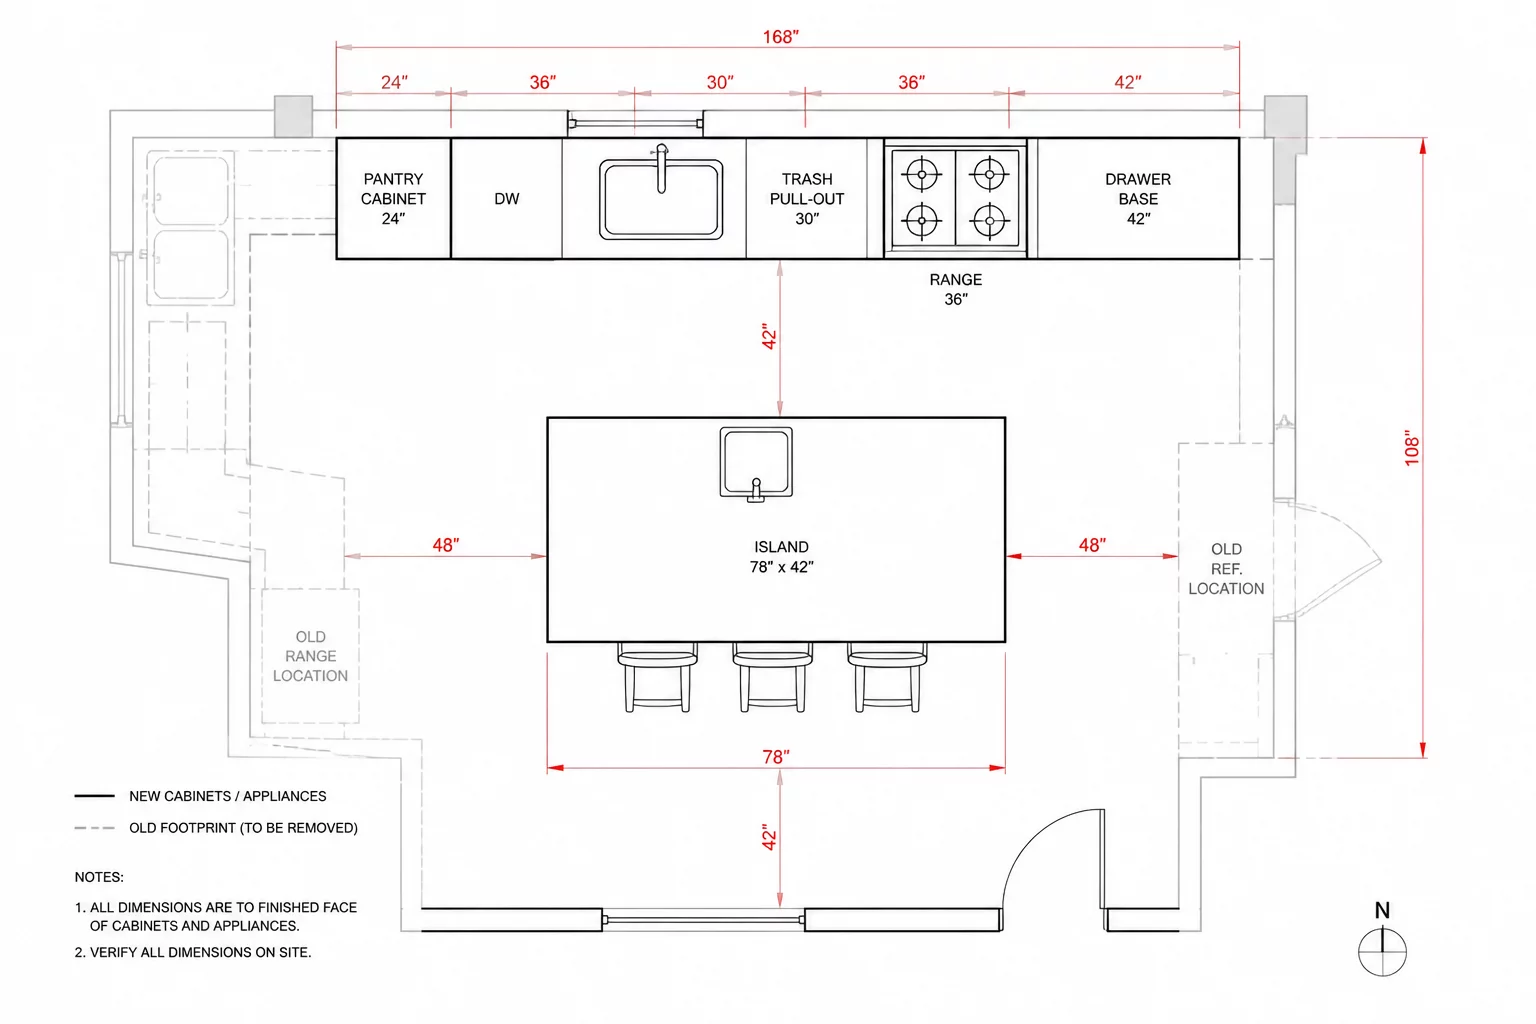 REV DELTA 04
Integrating modern island clearances and venting paths within an unexpanded mid-century footprint without violating code thresholds.
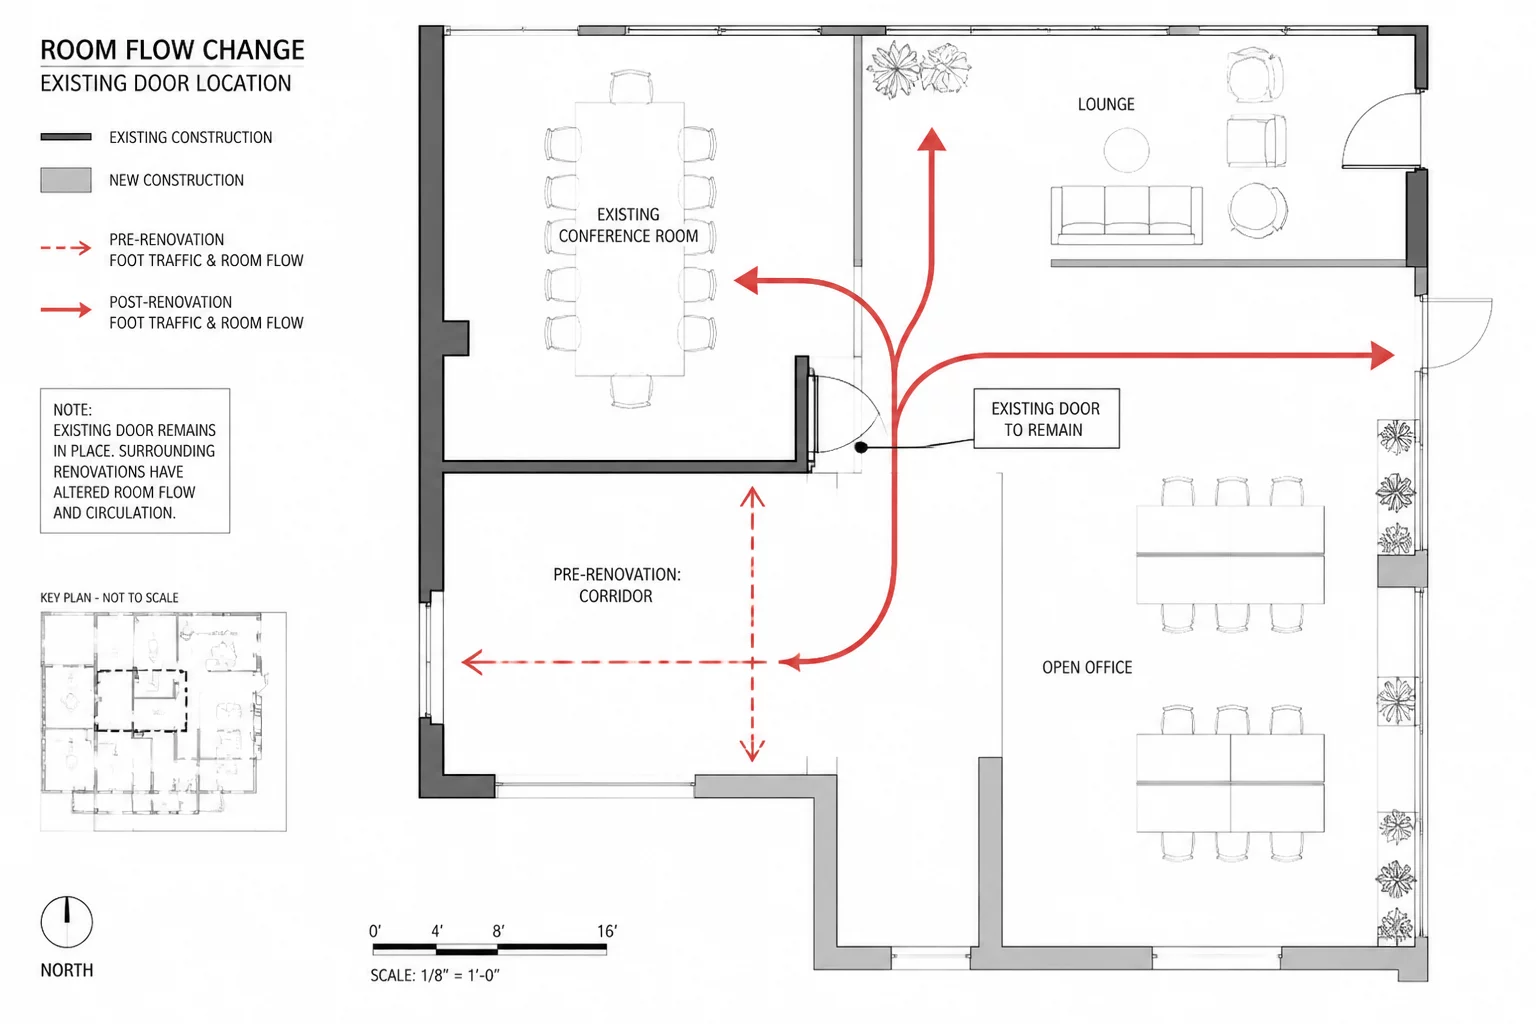 REV DELTA 05
Repurposing an original exterior portal as a vestibule passage without modifying the structural header or masonry lintel.
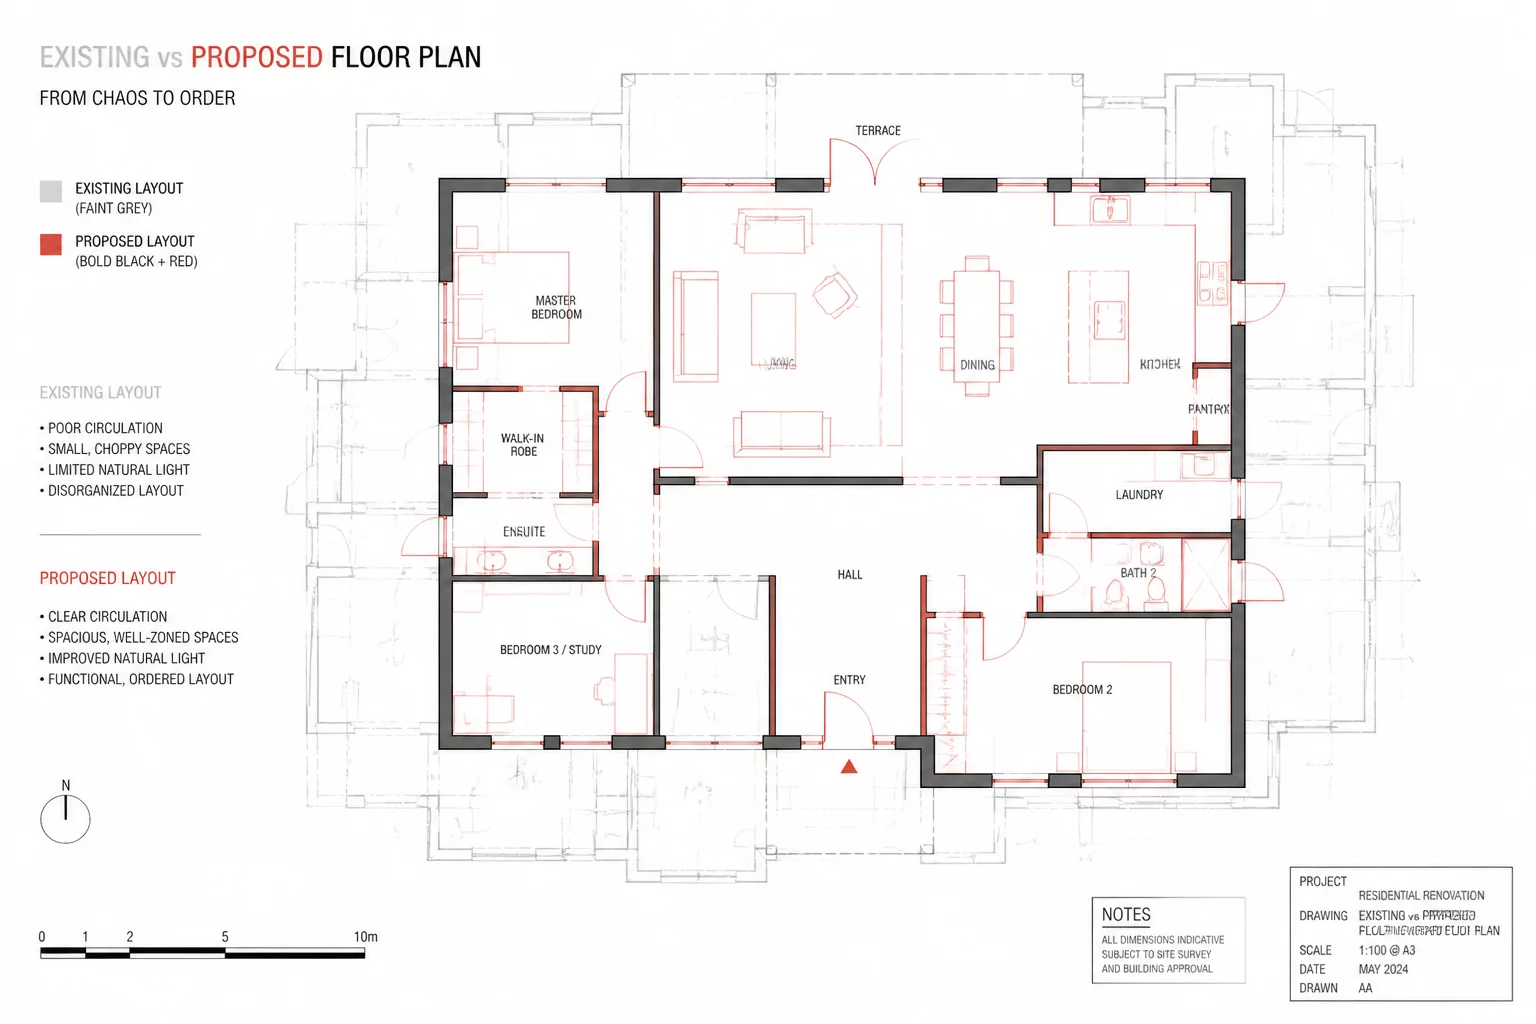 REV DELTA 06
Resolving permitting logjams and drafting conflicts when initial survey documentation lacks critical vertical framing details.
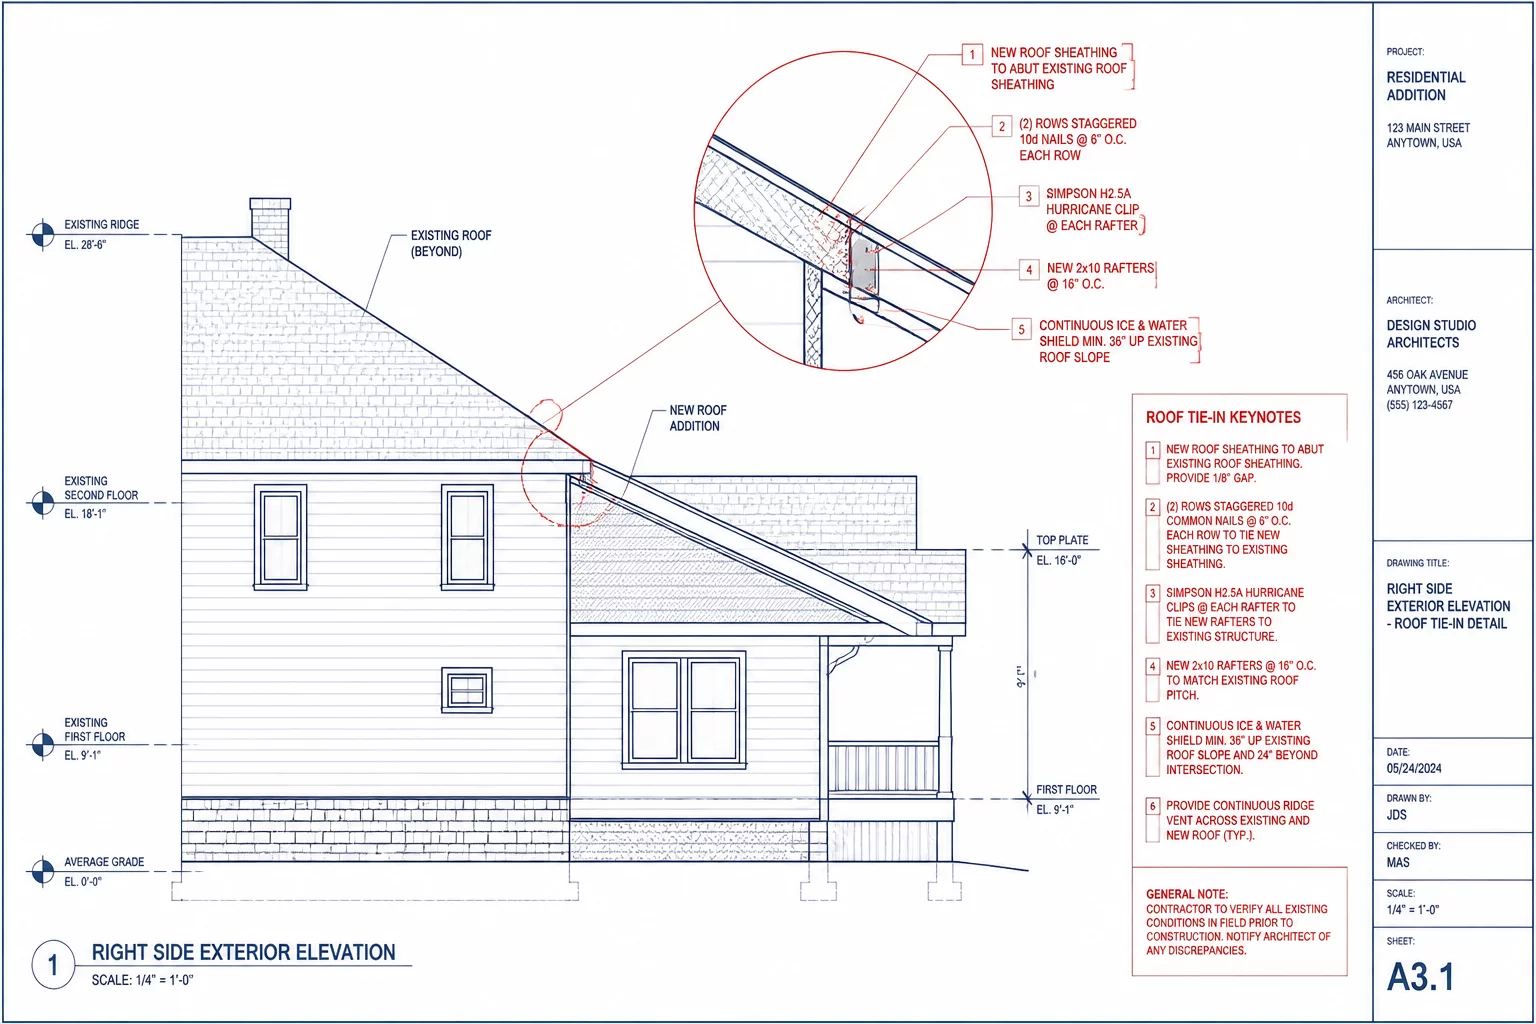 REV DELTA 07
Evaluating flashing profiles, valley transitions, and pitch mismatches where an unconditioned roof connects to an existing truss system.
 REV DELTA 08
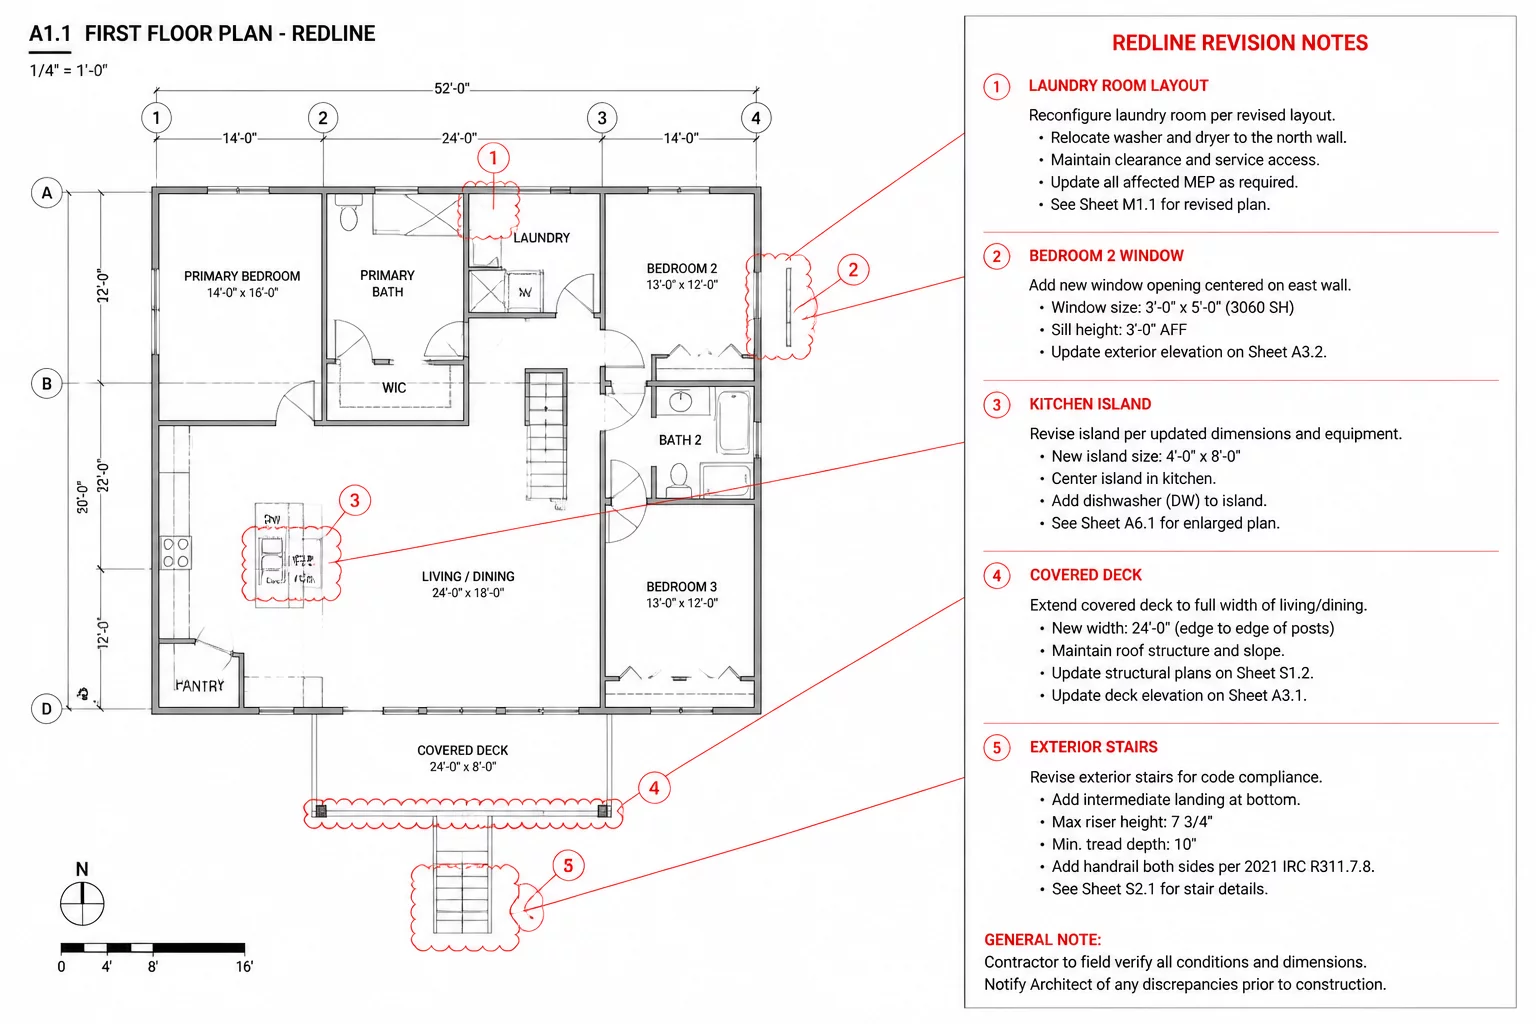
Identifying critical documentation discrepancies where drawing annotations contradict schedule notes in revision delta sets.
 REV DELTA 09
Comparing three divergent intervention strategies drafted over an identical as-built baseline to expose cost, structural, and circulation trade-offs.
Every plan revision introduces ripple effects across adjoining spaces. Our structured layout methodology identifies undocumented assumptions, boundary conflicts, and structural dependencies before construction commences.
Pinpoint exact as-built measurements to establish true geometric constraints prior to introducing design modifications.
Evaluate how altering a single wall redistributes daylight, circulation paths, plumbing stacks, and load paths.
Leverage Chief Architect layer sets and remodel revision notations to make existing versus proposed distinctions explicit.
Reconcile conflicting callouts between general revision schedule notes and explicit dimensioned drawings.
"A remodel drawing is never just about what is being built—it is fundamentally about reconciling the physical truth of what already exists with the structural reality of what changes."