Fenestration & Layout Takeaways
- Preserving fixed perimeter apertures drastically lowers exterior cladding and structural masonry rework costs.
- Interior counter heights and partition terminations must accommodate preexisting rough opening tolerances.
- Removal of adjacent non-load-bearing walls multiplies the practical illumination radius across newly unified zones.
The Strategic Role of Preserved Fenestration
In comprehensive residential remodels, moving an exterior window is often one of the quickest ways to inflate construction expenditures. Exterior siding matching, header reframing, weather barrier splicing, and flashing revisions introduce multiple failure points if executed improperly. Deciding early to anchor the revised floor plan around an existing window saves considerable budget while establishing non-negotiable geometric anchor points for all surrounding cabinetry and partitions.
When analyzing the existing proposed plan comparison, this window initially illuminated an isolated breakfast nook bordered by two compartment walls. By demolishing the perpendicular stud wall and integrating the nook into the primary kitchen zone, the window transitions from a private nook aperture into the primary natural light anchor for a generous 24-foot visual axis.
Addressing Lintel Loads and Casing Tolerances
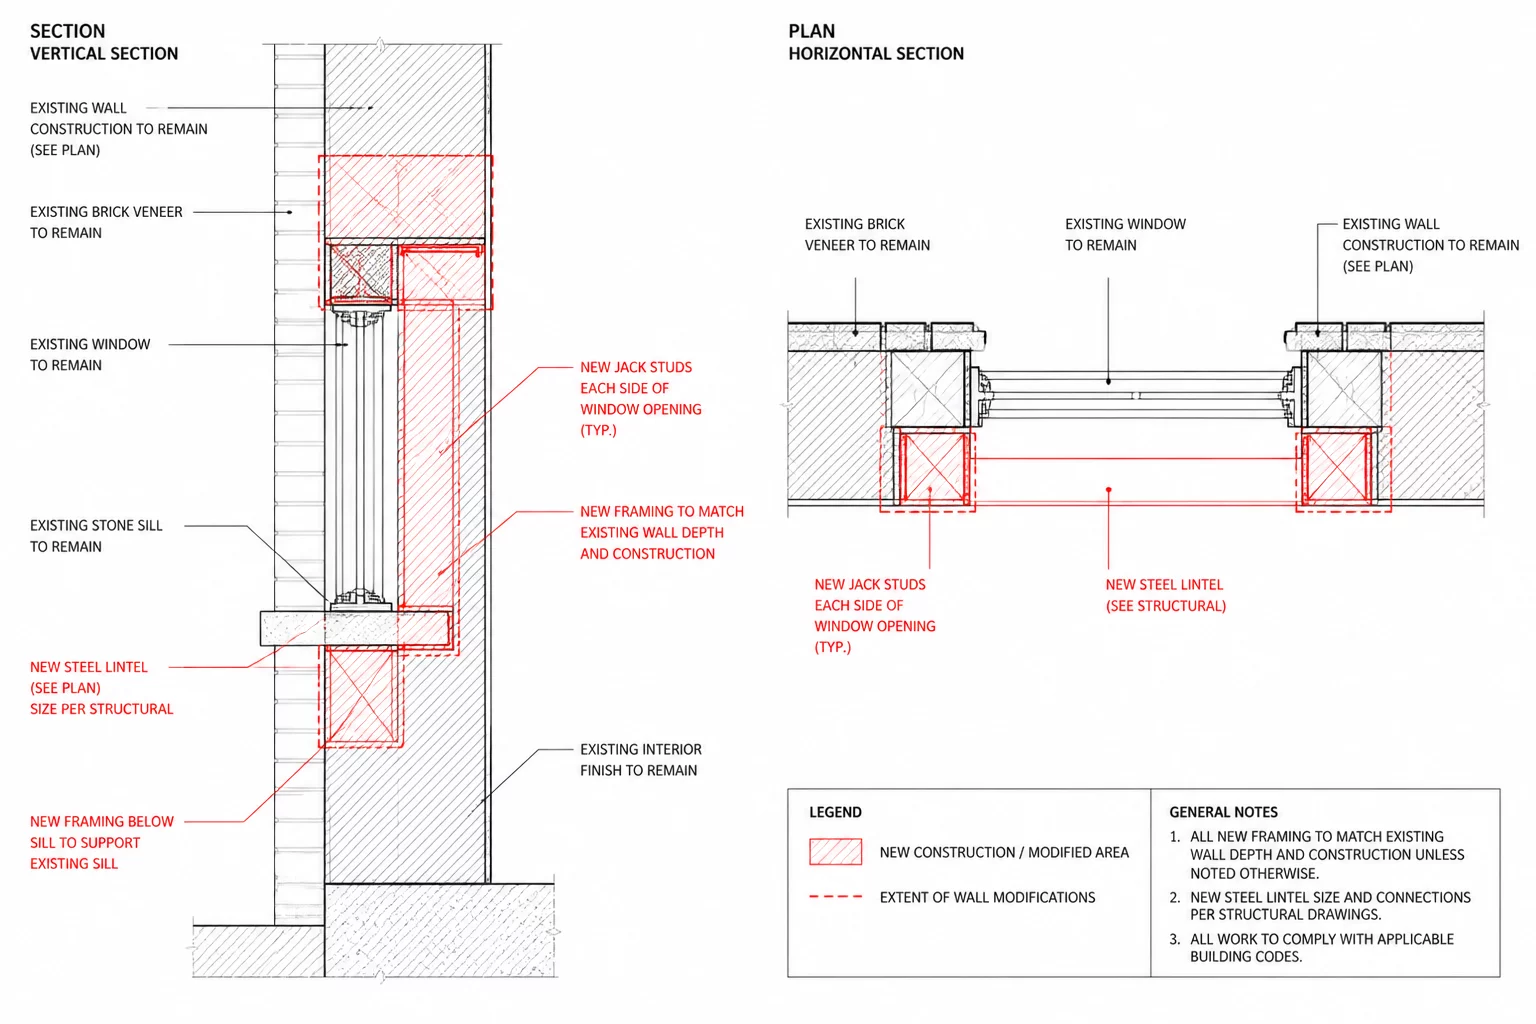
Because the header above the existing window remains structurally tied into the exterior load path, any adjoining revised partition must terminate with adequate clearance from the interior window casing. Placing a new wall too close to an existing jamb creates visual crowding and compromises trim installation. Maintaining a minimum clearance of twelve to fourteen inches ensures easy drywall finishing, drapery stack-back clearance, and unobstructed natural ventilation paths.
“A retained window must never feel like an accidental artifact of the previous layout; it must be deliberately framed by the new interior geometry.”
— Marcus Vance, Senior Technical Lead
Drafting Checklist for Unaltered Exterior Openings
When documenting unchanged exterior windows inside Chief Architect or similar CAD modeling workflows, specific verification checkpoints prevent costly contractor misunderstandings on site:
- Audit precise finished floor level (FFL) relative to existing subfloor to confirm true rough sill height.
- Explicitly call out trim casing dimensions on the demolition schedule so demo crews protect existing jamb extensions.
- Check swing arc clearances of nearby appliances and tall cabinet doors against the interior window reveal.
Accounting for these boundary conditions directly in the proposed plan model guarantees that the final spatial flow feels cohesive, purposeful, and fully coordinated with structural realities.
Explore Technical Workflow Comparisons
Examine detailed case studies illustrating how residential remodeling constraints translate into actionable CAD floor plans.