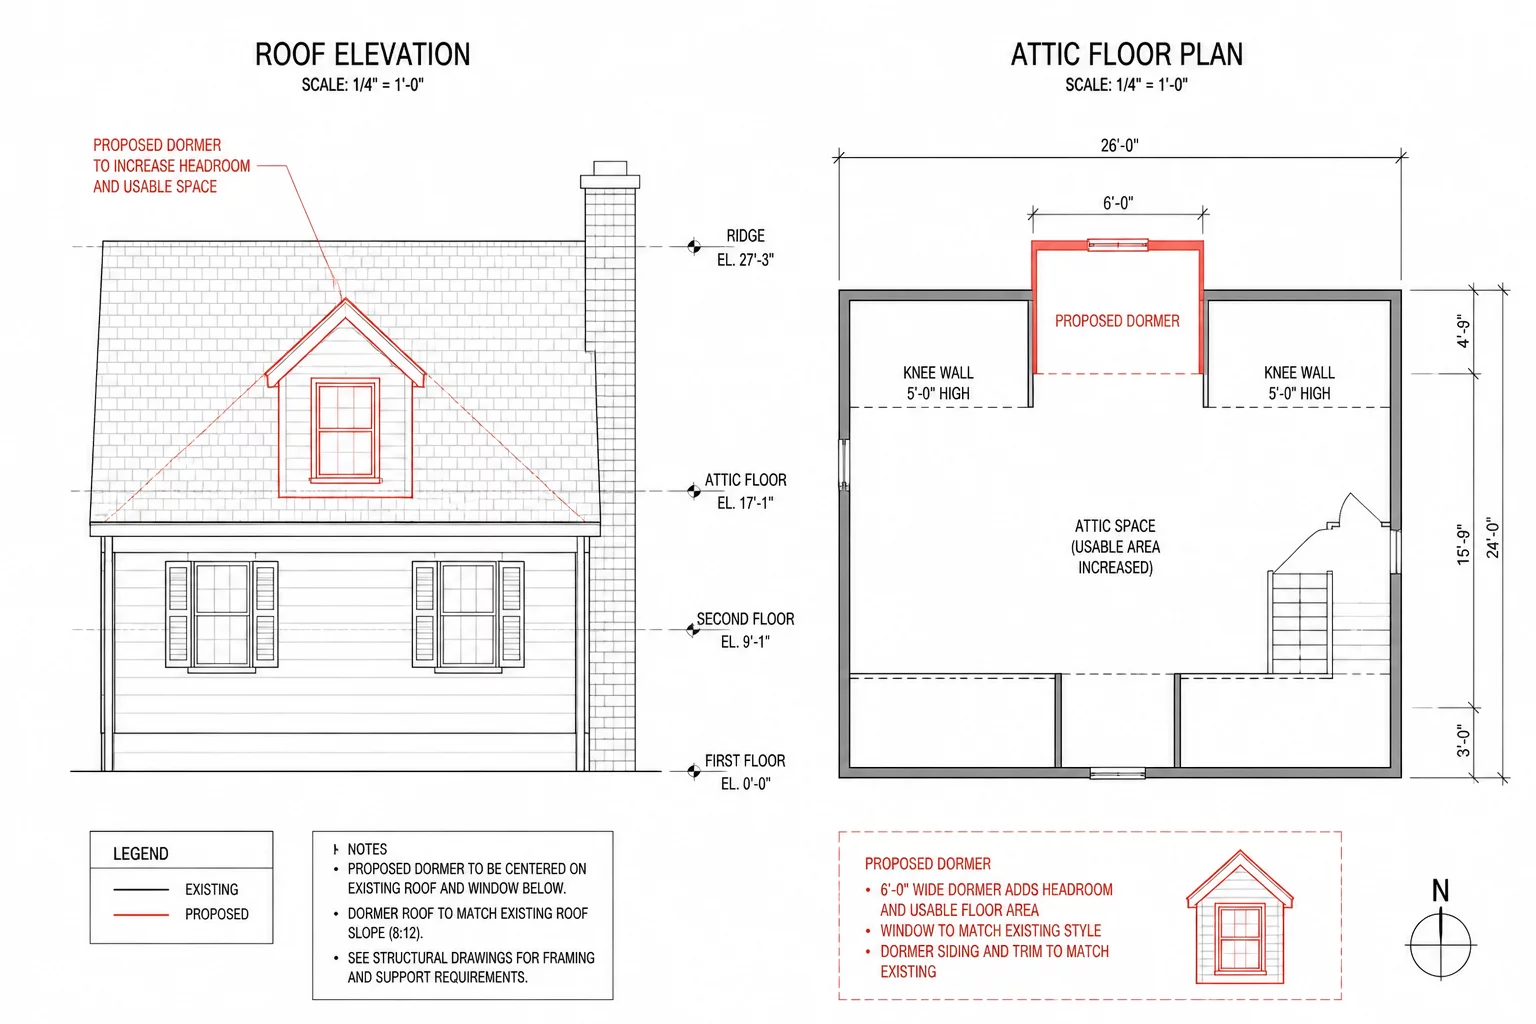
 REV DELTA 08
Attic Dormer Addition
Roofline modification and shed dormer integration to expand head clearance and natural illumination.
View Case Study
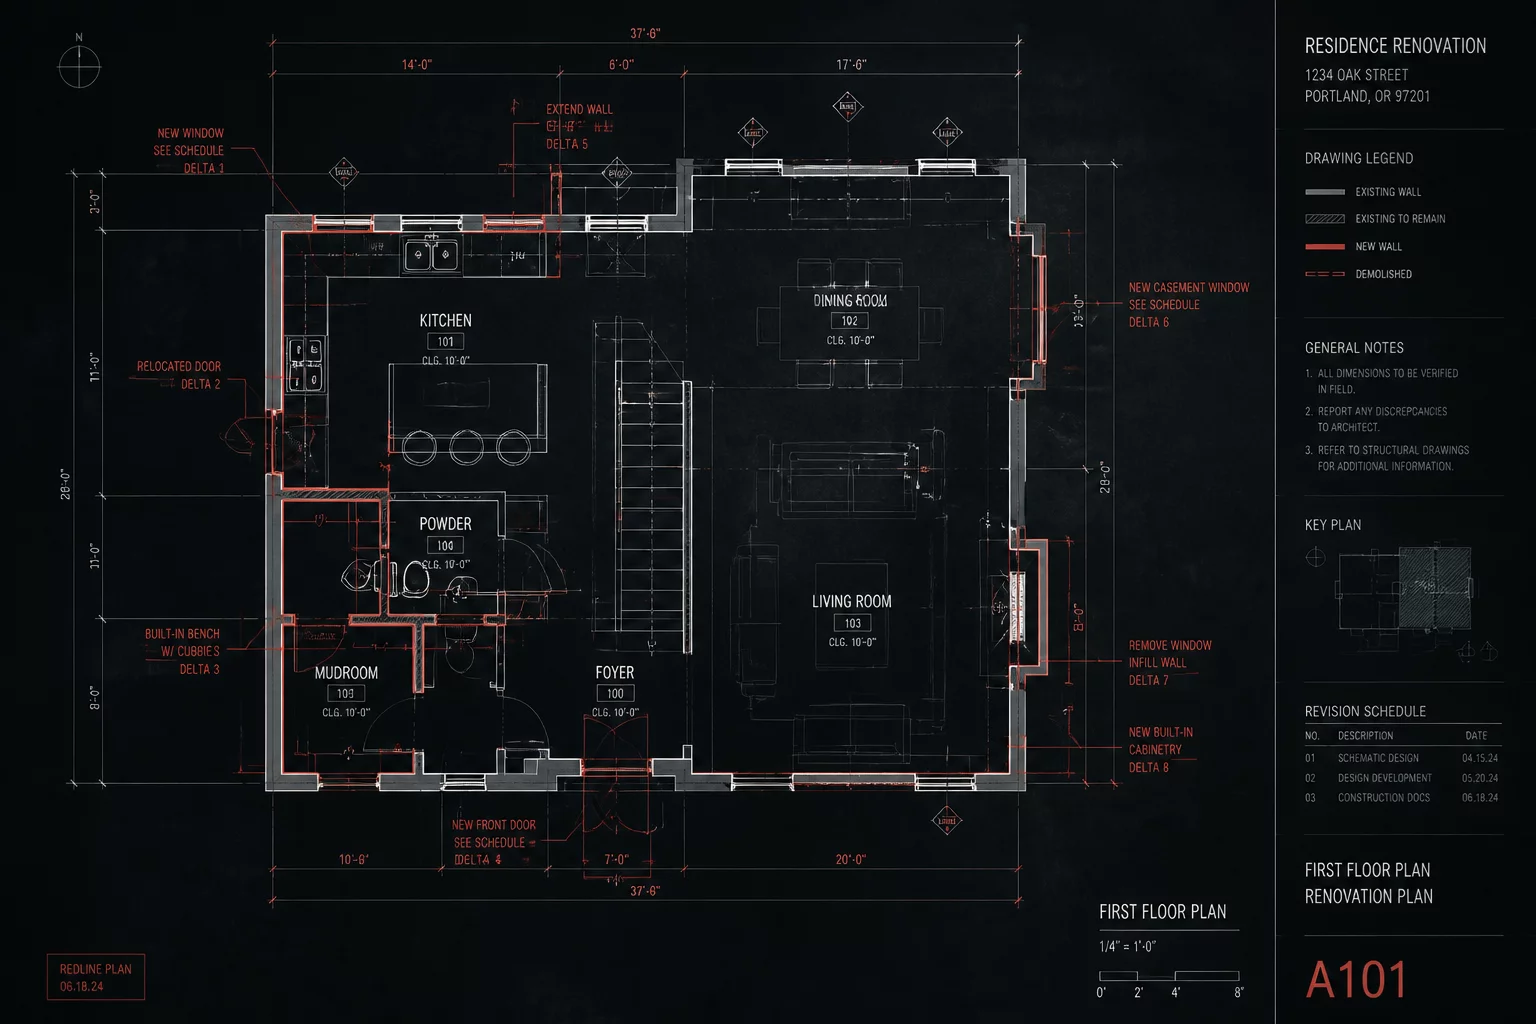
Systematic audits of existing-to-proposed transformations, wall relocations, structural revisions, and spatial flow optimization across residential layouts.
Review our peer-audited architectural breakdowns detailing floor plan revisions, load-bearing considerations, and volumetric reorganizations.
REV DELTA 08
Roofline modification and shed dormer integration to expand head clearance and natural illumination.
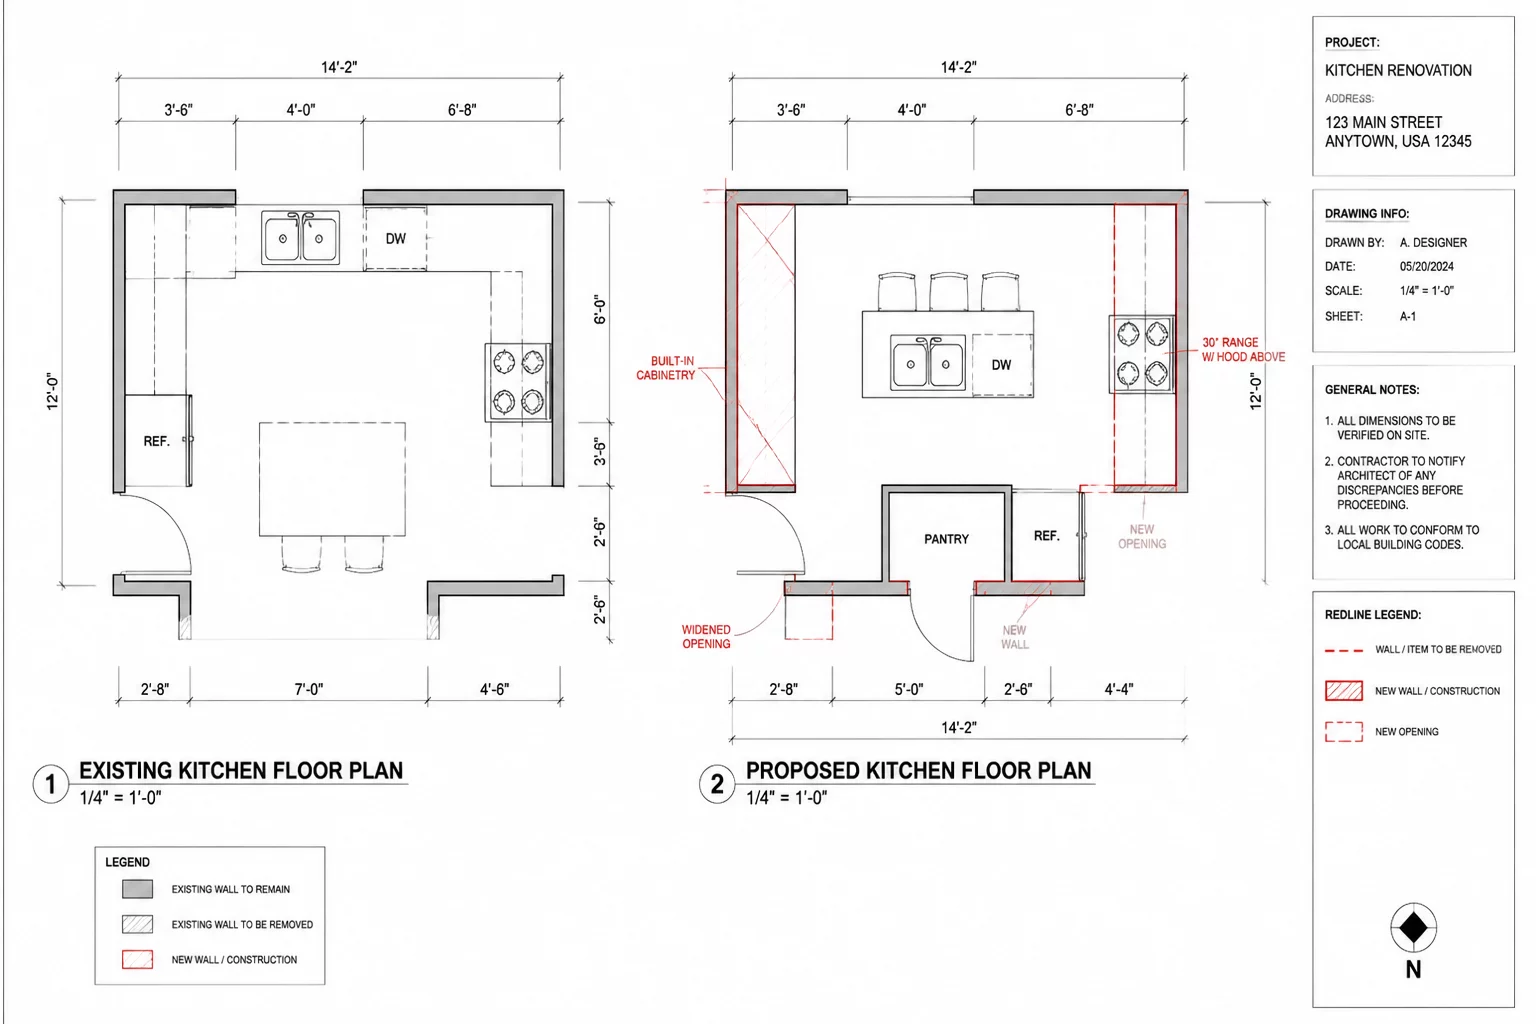 REV DELTA 01
Structural removal of partition walls and work triangle recalibration to establish seamless culinary circulation.
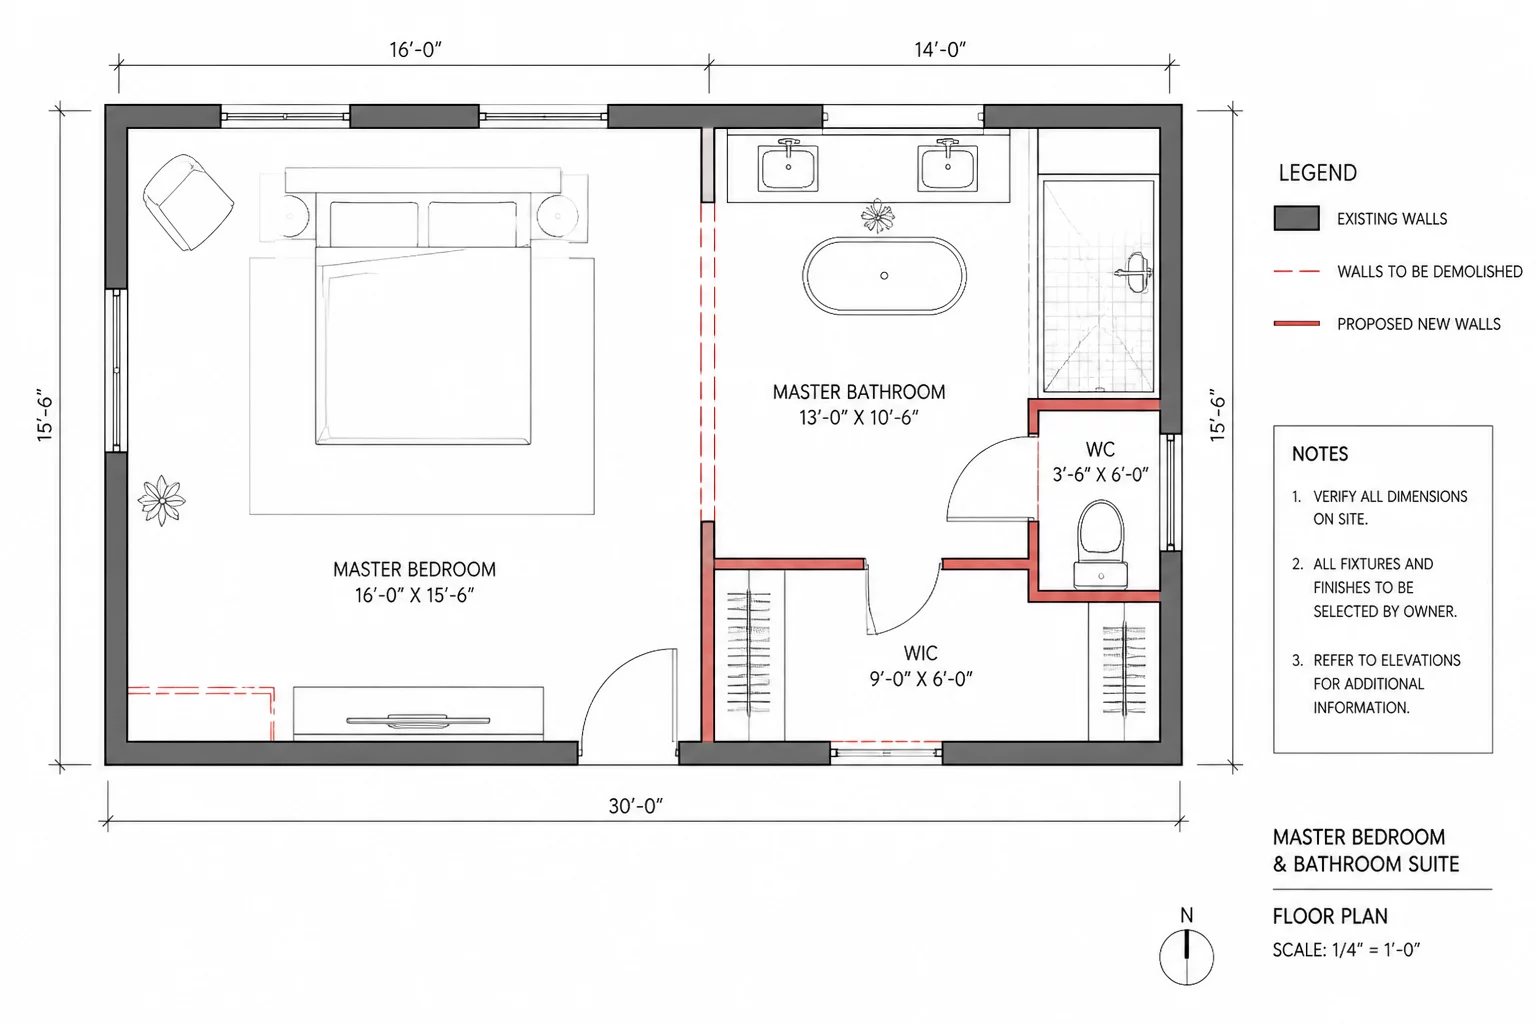 REV DELTA 02
Reallocating adjacent closet zones and plumbing corridors to build a unified private master retreat.
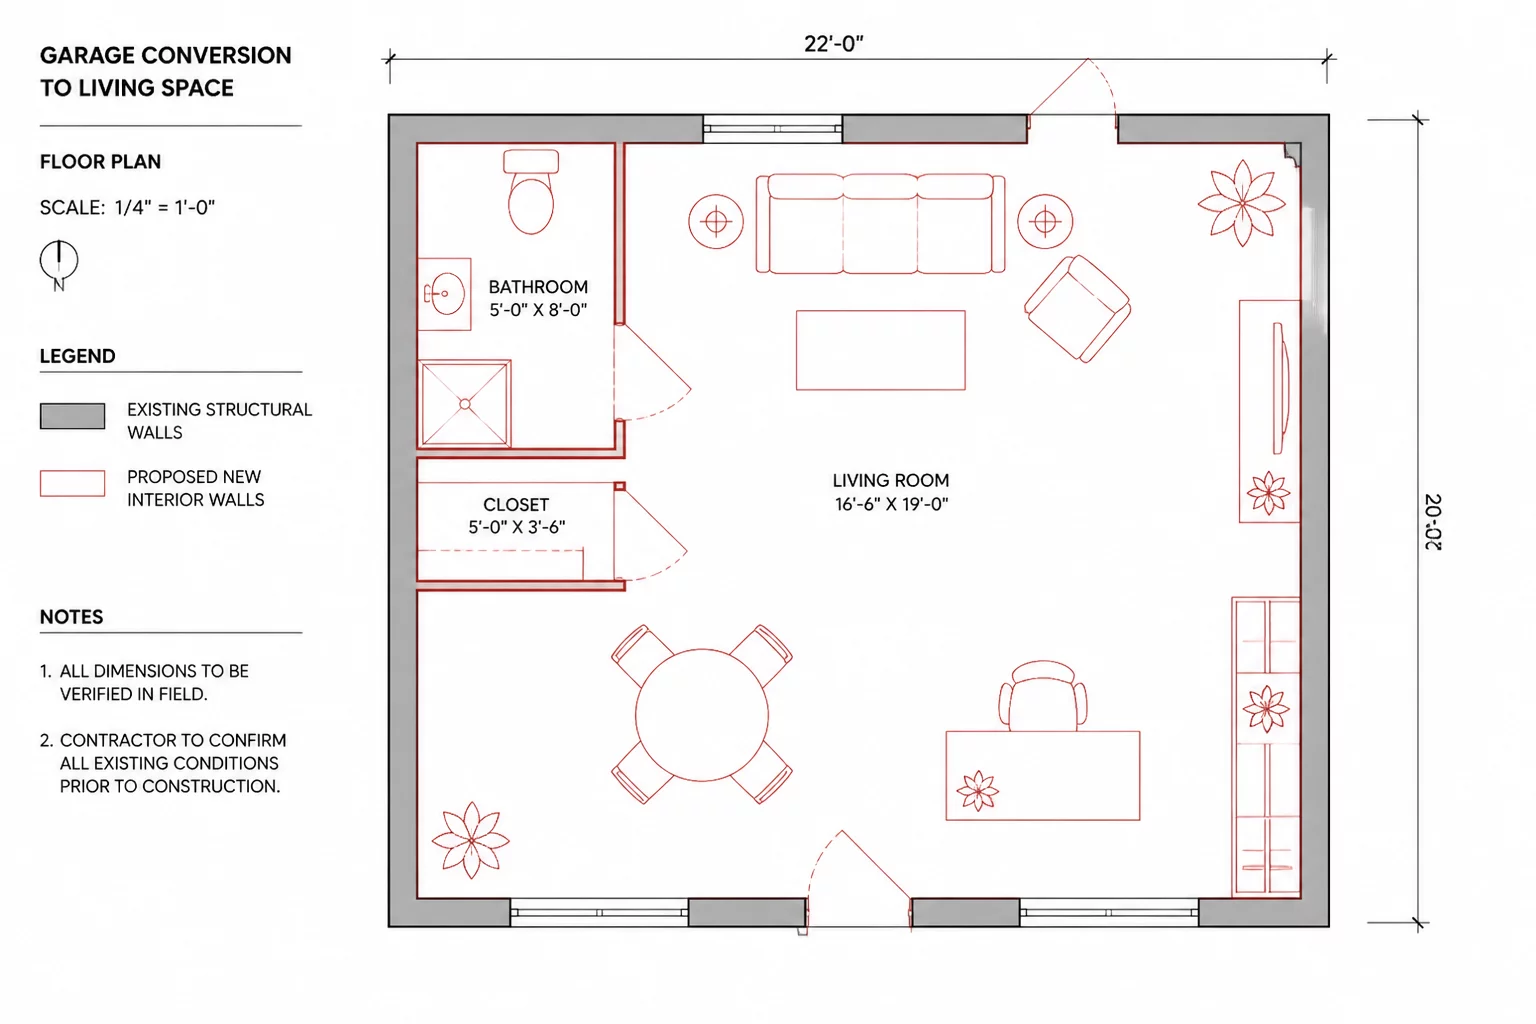 REV DELTA 03
Floor elevation leveling, envelope thermal adaptation, and fenestration planning for habitable living space.
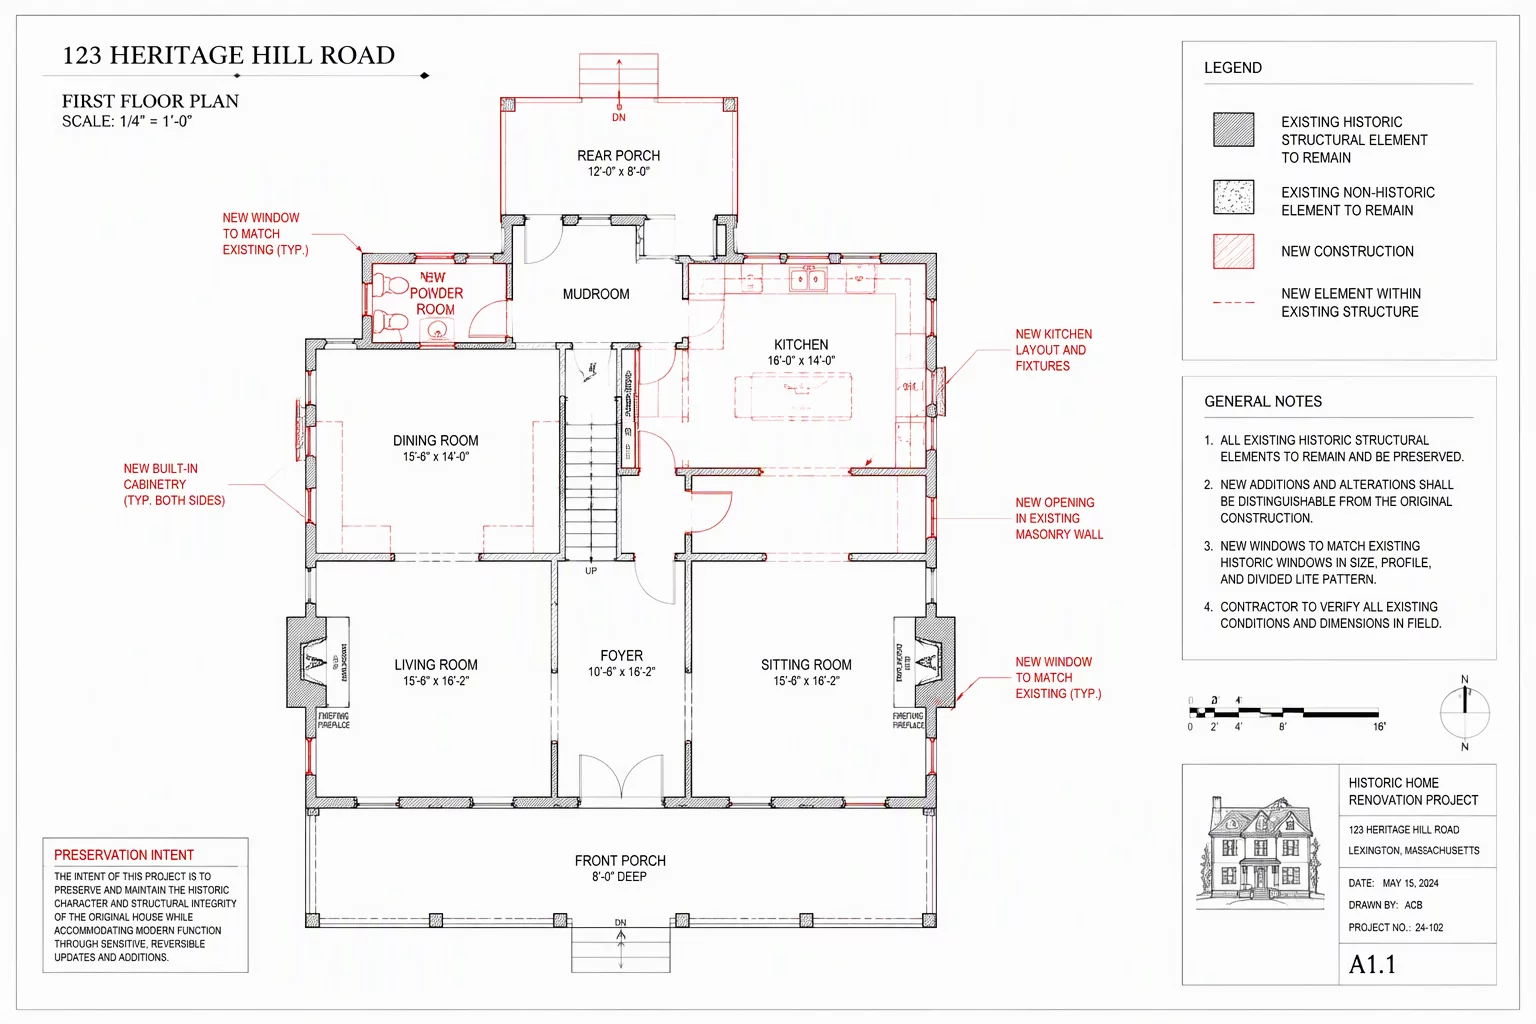 REV DELTA 04
Preserving architectural heritage envelope while re-engineering internal load paths and modern building services.
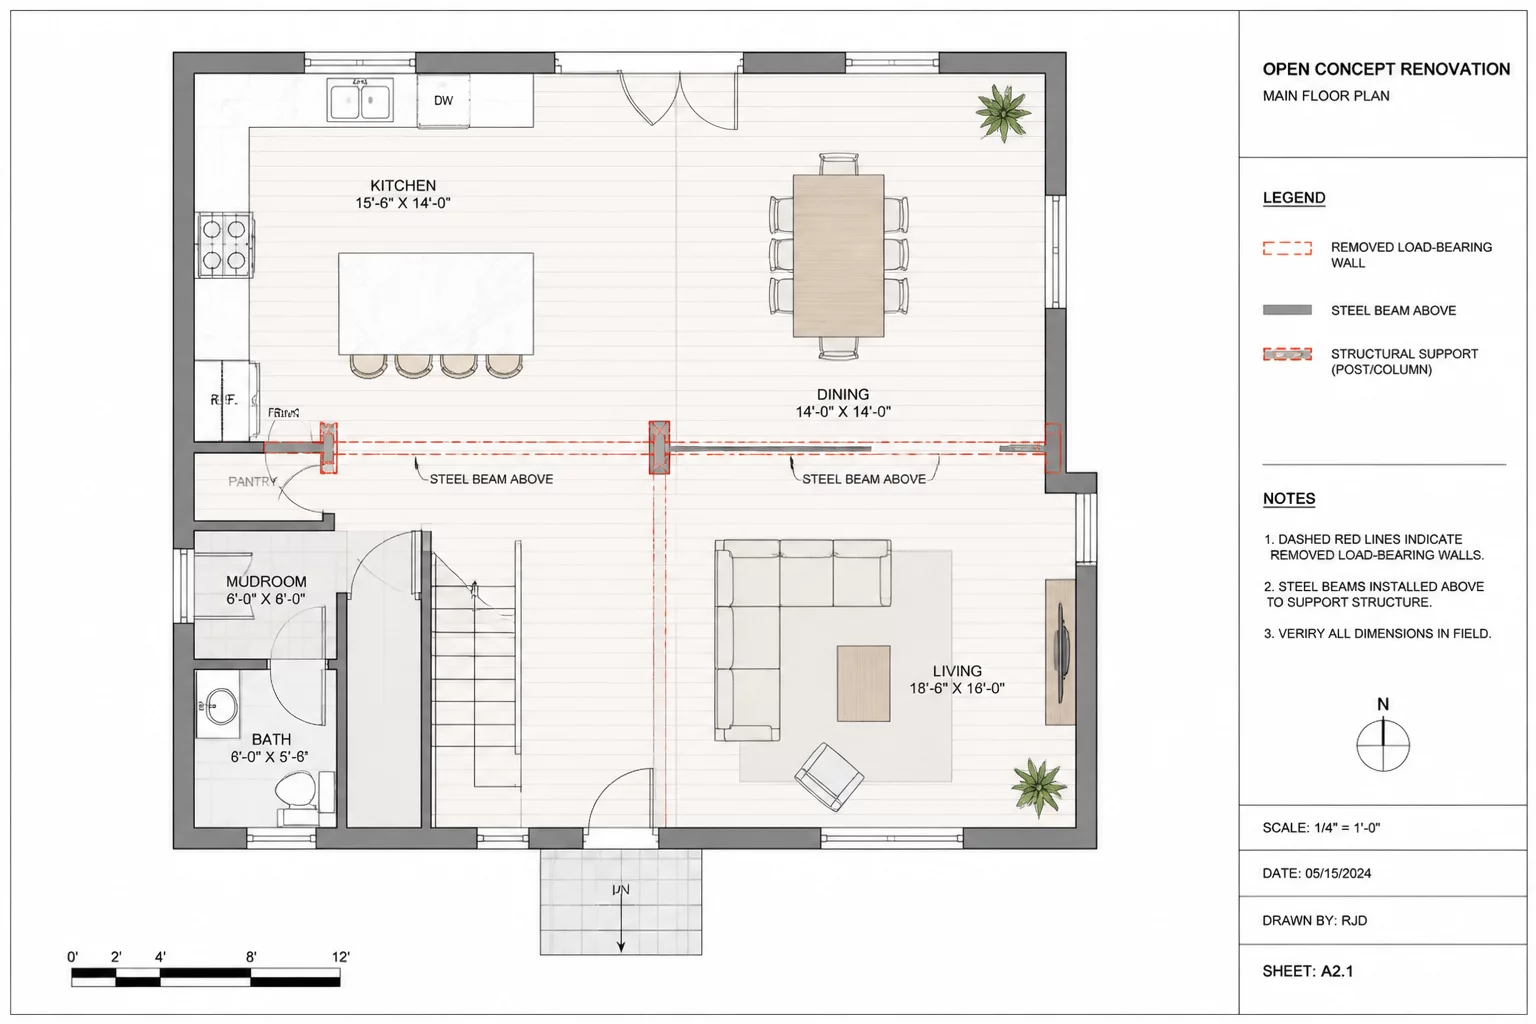 REV DELTA 05
Steel beam framing insertion to integrate compartmentalized dining, living, and entry foyer plans.
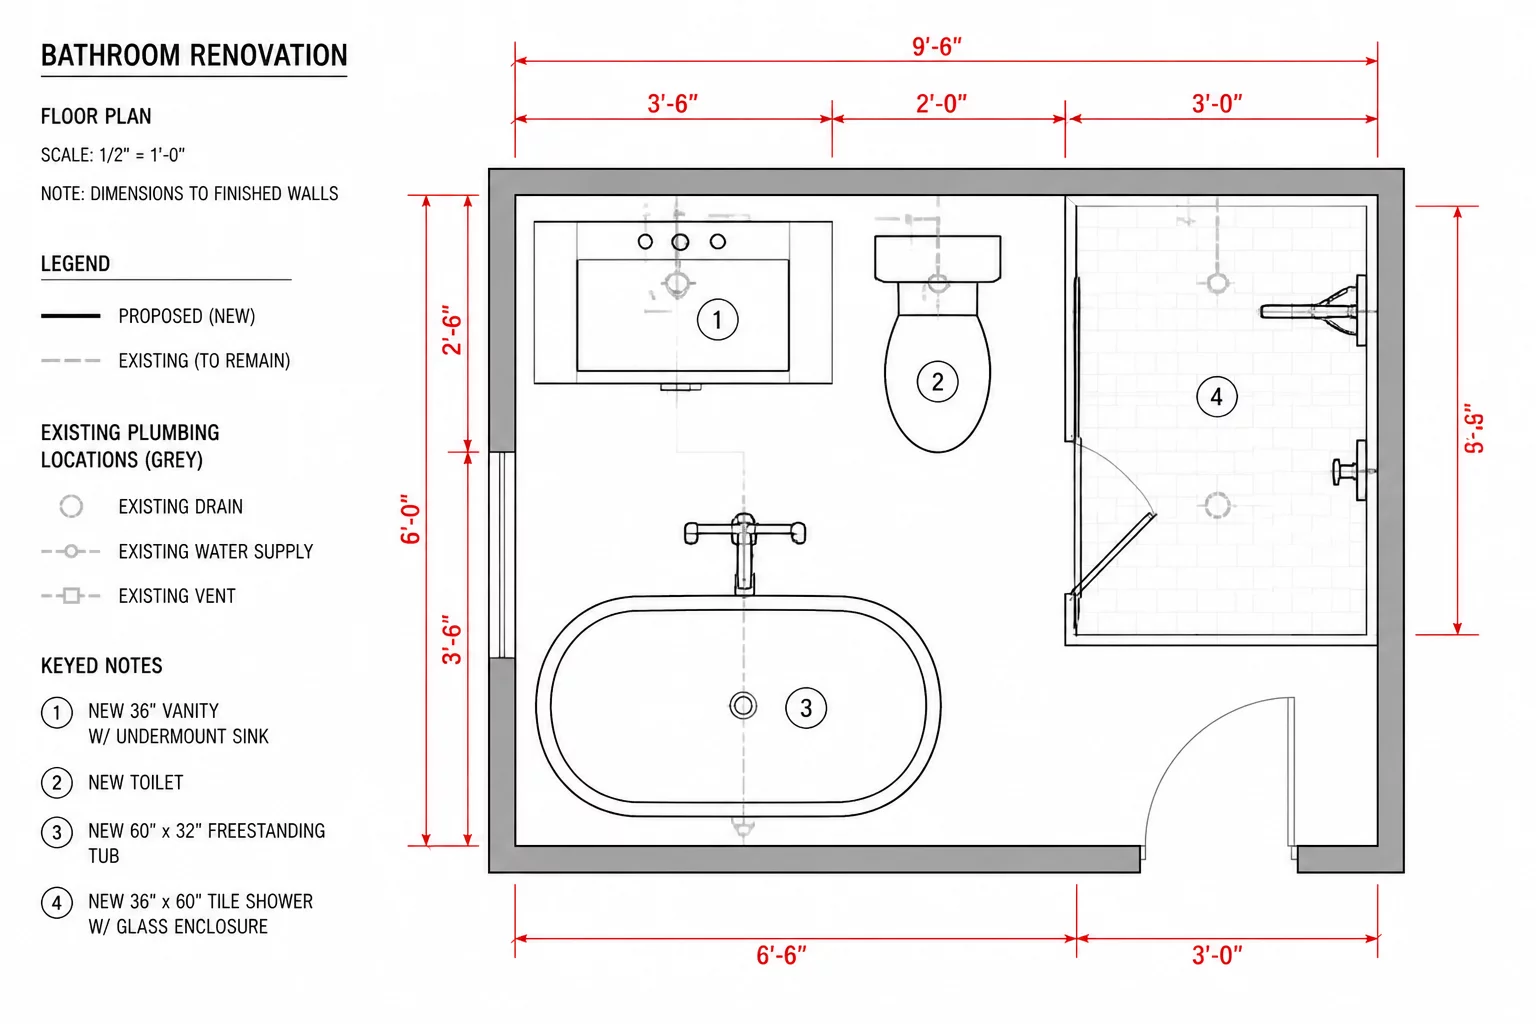 REV DELTA 06
Wet-room layout sequencing, pocket door integration, and plumbing clearance adjustments in tight bounds.
 REV DELTA 07
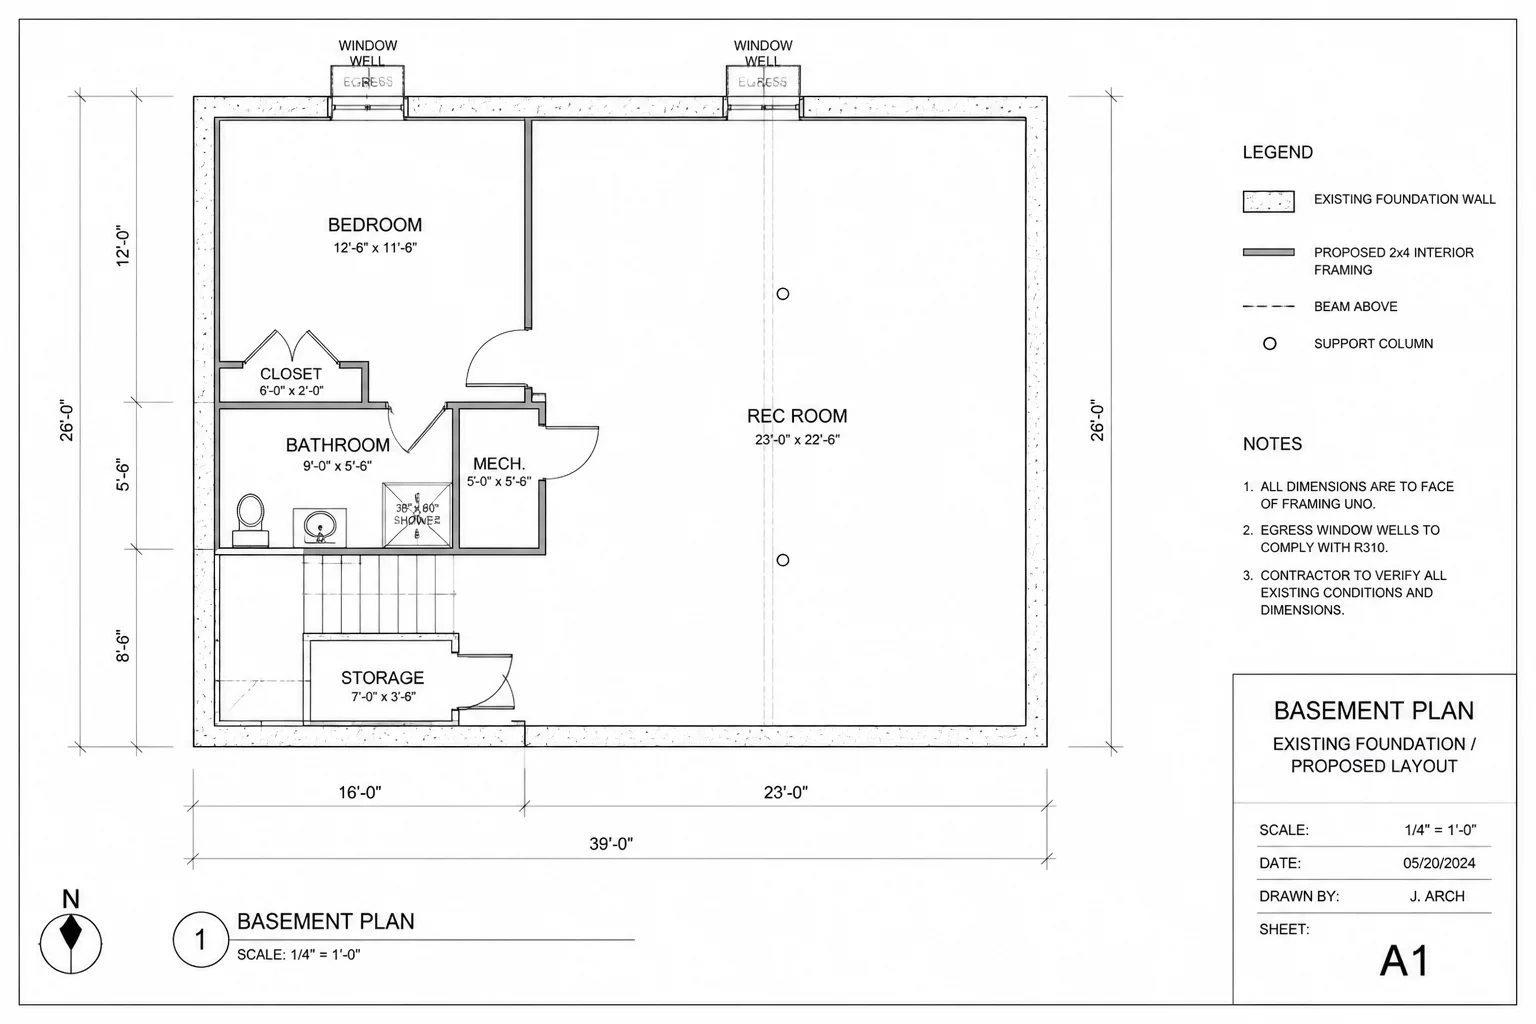
Moisture mitigation barrier strategies, egress window additions, and structural column concealment.
Every remodel monograph evaluates the delta between as-built constraints and proposed interventions, highlighting critical structural checkpoints and workflow milestones.
Detailed baseline dimensioning to capture existing boundary conditions, load-bearing walls, and MEP corridors.
Direct overlay of demolition schedules and proposed geometry to identify structural conflict points.
Quantitative assessment of ergonomic clearance, daylight distribution, and egress pathways.
Producing redline plan sets, detail callouts, and elevation schedules for construction feasibility.
"Architectural remodeling is not merely reshaping floor plans; it is resolving the physical dialogue between existing legacy constraints and modern functional necessity."