Core Structural & Spatial Insights
- Dismantling intermediate shear and partition walls necessitates calculating concentrated point loads down to basement foundation pads.
- Recessing structural engineered lumber flush into the existing ceiling joist plane prevents downward visual compartmentalization.
- Consolidating kitchen, dining, and living zones demands dedicated acoustic management and layered focal illumination.
Dismantling Compartmentalized Boundaries
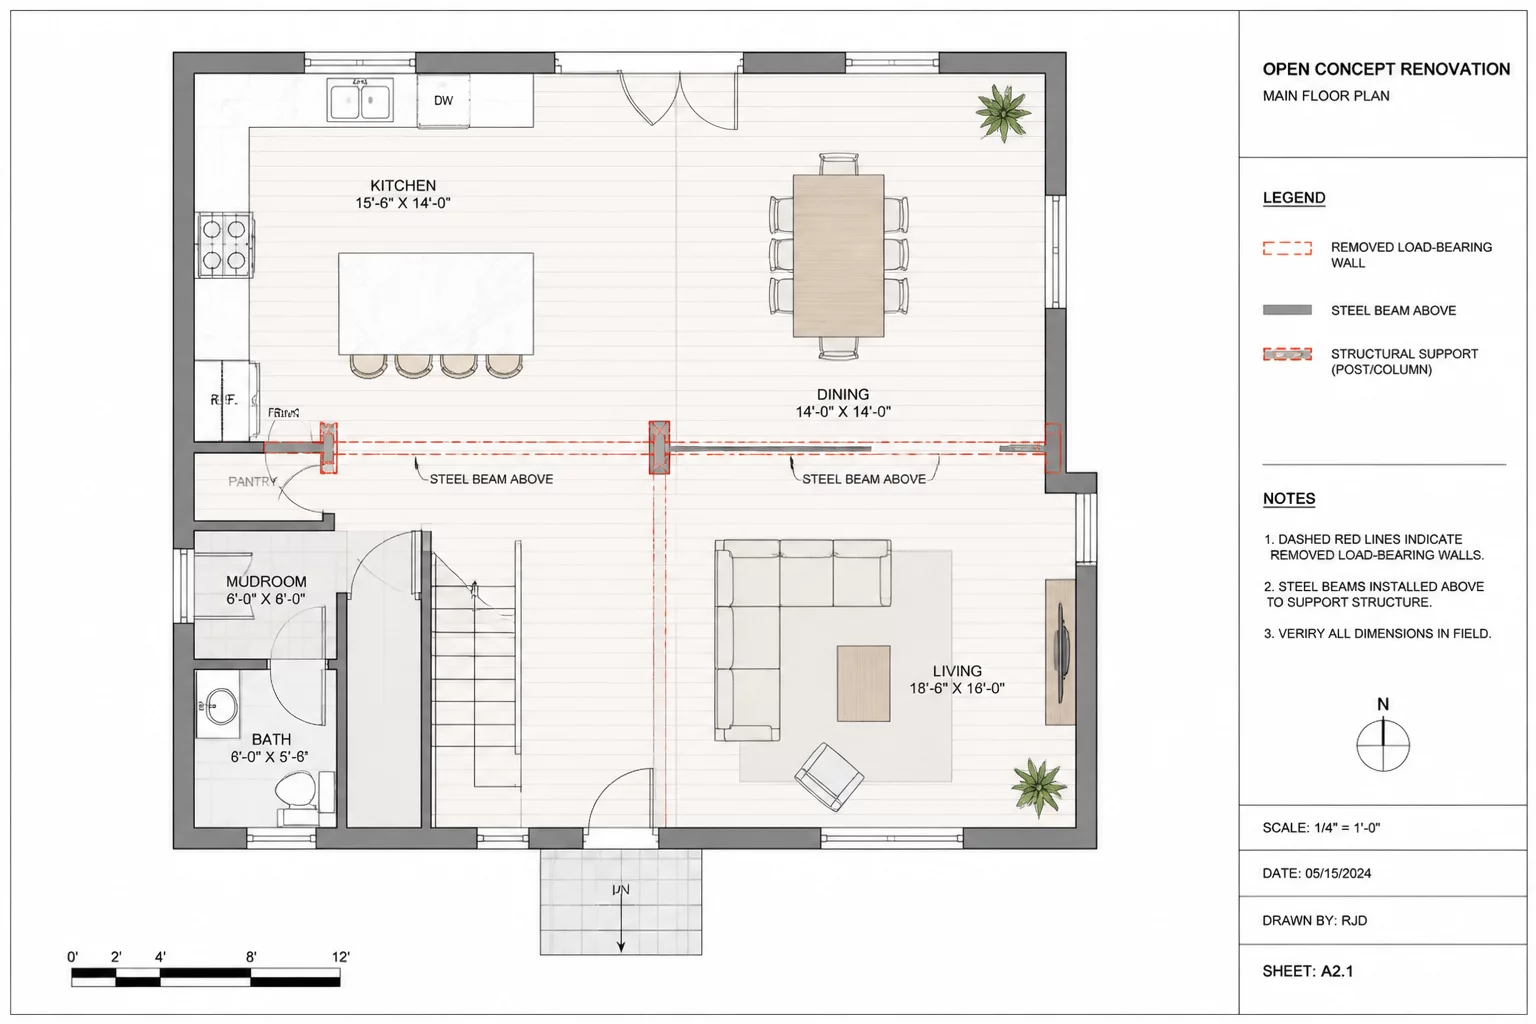
Traditional suburban home plans frequently isolate the kitchen from living quarters through a dense matrix of compartmentalized bearing walls and narrow entryways. In this remodel audit, the client required a complete open flow connecting the kitchen, informal dining area, and main living room into a single light-filled great room.
The existing framing carried substantial second-floor tributary floor loads across a 24-foot interior boundary. Instead of allowing a dropped ceiling beam that would visually break the horizontal vista, the proposed drawings specified a flush-mounted triple-ply laminated veneer lumber (LVL) girder beam, fully recessed into the ceiling joist structure.
Zoning Without Partition Walls
Creating a coherent open environment requires defining functional zones without physical partitions. In this revision, spatial differentiation is achieved through custom ceiling tray details, distinct lighting grids with independent dimming zones, and a 10-foot waterfall kitchen island that provides a natural visual boundary between culinary preparation and social relaxation.
“Open-concept remodeling is never as simple as knocking down walls. It is an intricate engineering exercise in recalculating load transfer pathways while establishing subtle visual boundaries.”
— David Chen, Architectural Analyst
Structural Revision Checklist & Validation
Prior to framing inspection and dry-in stages, the plan revisions documented three non-negotiable structural requirements on the construction drawing set:
- Confirm end-bearing point load transfers through multi-stud jack assemblies directly to basement concrete footing pads.
- Specify heavy-duty joist hangers with positive angle nailing schedules along the entire flush LVL beam run.
- Re-balance HVAC return air volume across the unified space to eliminate cold spots and thermal stratification.
The final layout delivers uninterrupted sightlines from front to back, expands natural daylight distribution by over 40%, and creates an inviting, interconnected atmosphere tailored for modern living patterns.
Review Architectural Plan Revisions
Explore how existing and proposed floor plans are structured in Chief Architect software with specialized layer sets, framing schedules, and demolition overlays.