Core Architectural Modernization Findings
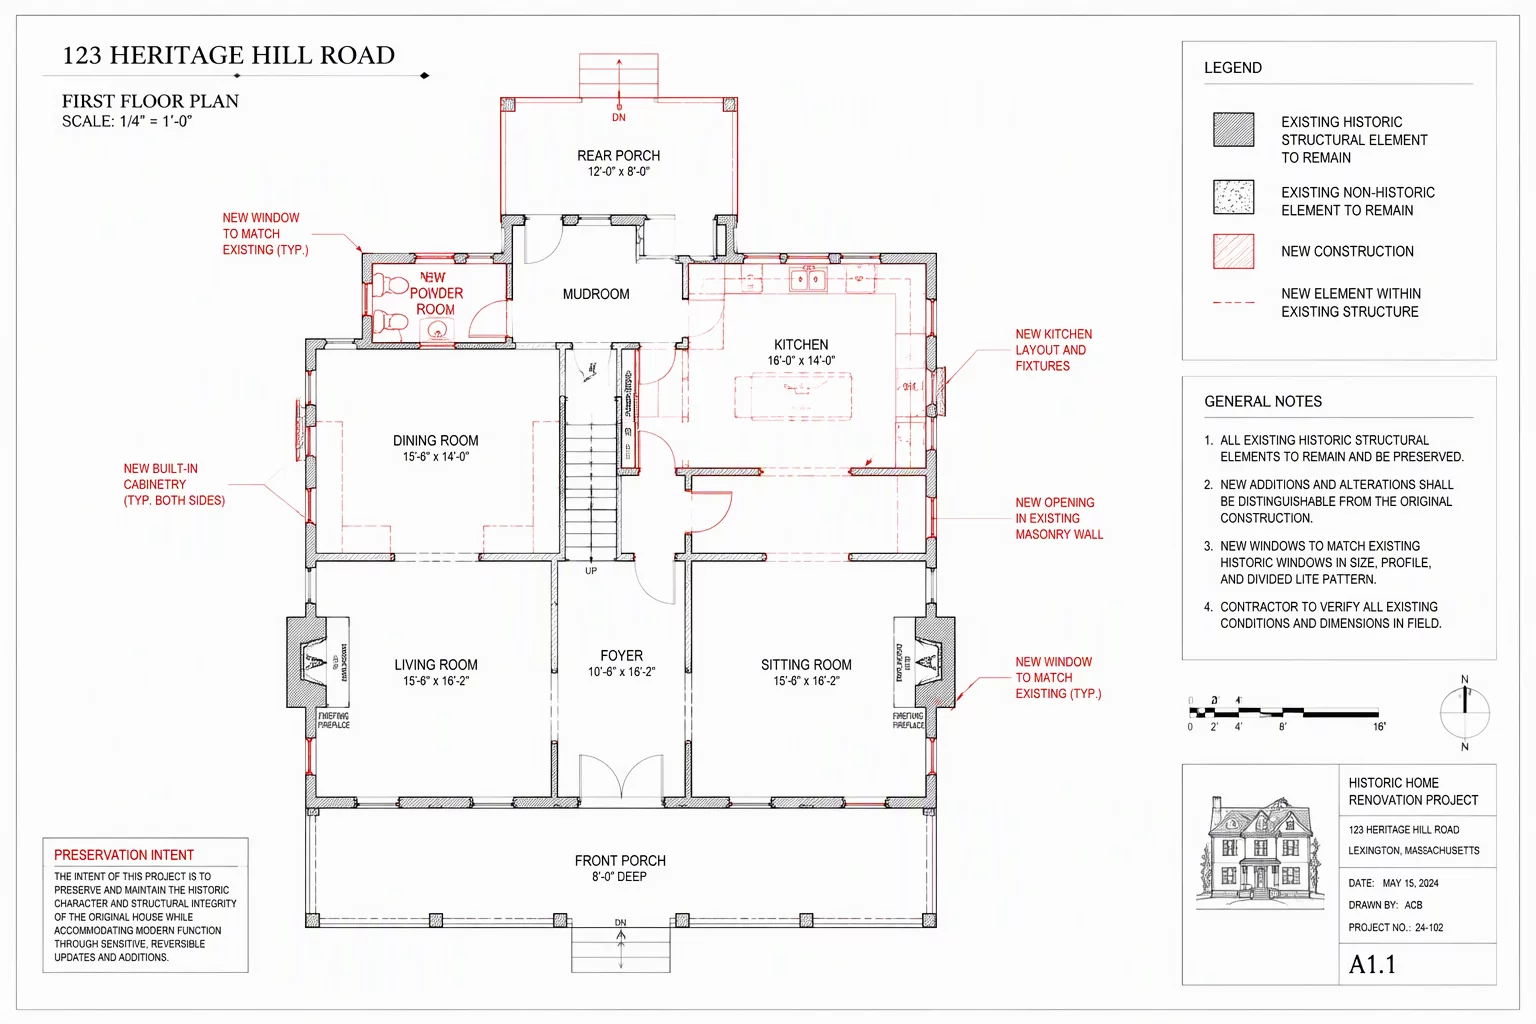
- Retaining existing exterior facade integrity while removing rigid interior masonry separations via steel flitch headers.
- Resolving vertical MEP chases through redundant chimney flues without compromising interior plaster cornices.
- Establishing open sightlines from the foyer through to the rear garden while preserving historic trim proportions.
The Challenge of Compartmentalized Historic Footprints
Historic residences constructed in the early twentieth century prioritized thermal containment through isolated, single-function rooms. When modernizing this 1924 Craftsman residence, the initial layout presented narrow circulation passages, obstructed sightlines, and dark central quarters disconnected from natural daylight. The client required an expansive family gathering core while maintaining historic municipal compliance.
Navigating the renovation revisions required an exhaustive existing condition audit. Chief Architect modeling allowed the design team to simulate the phased replacement of unreinforced interior brick partitions with recessed laminated veneer lumber (LVL) beams, transferring ceiling loads directly onto discrete point piers in the foundation without dropping ceiling heights.
Integrating Modern Mechanical Systems Into Rigid Assemblies
A crucial friction point in historic overhauls is accommodating contemporary multi-zone HVAC ductwork, high-efficiency plumbing stacks, and dedicated electrical home runs. Instead of creating invasive drywall soffits that disrupt hand-carved crown moldings, the design team repurposed two decommissioned brick chimney voids as central vertical utility corridors, servicing both upper-level en-suites and the ground-floor open kitchen with zero aesthetic penalty.
“Modernizing a historic dwelling is not about erasing its past, but about crafting structural invisibility so contemporary living feels organic to the original envelope.”
— Sarah Jenkins, Lead Architectural Drafter
Execution Roadmap and Layout Deliverables
The transition from existing compartmentalization to proposed functional zoning occurred across four distinct technical milestones:
- Laser-scanned dimensional verification and digital framing alignment in Chief Architect CAD layers.
- Sequential shoring and pocket insertion of load-transfer flitch plates along the primary spine.
- Custom millwork fabrication replicating historic baseboard profiles to conceal floor-level radiant manifolds.
By anchoring the proposed plan around continuous sightlines and uncompromised historic detailing, the modernization successfully achieved contemporary spatial flexibility while respecting the home’s enduring architectural identity.
Study the Full Remodel Plan Workflow
Examine how CAD framing layers, layer sets, and revision schedules document complex historic alterations cleanly.