Key Architectural & Spatial Findings
- Replacing the overhead sectional door with a high-performance framed wall requires precise anchoring to the existing footing and engineered header integration.
- Sloped concrete slab drainage profiles necessitate a self-leveling compound or sleeper subfloor system before laying interior finished flooring.
- Direct interior threshold connection into the main home hallway maintains natural circulation without compromising private guest zone zoning.
Structural Infill and Exterior Wall Redefinition
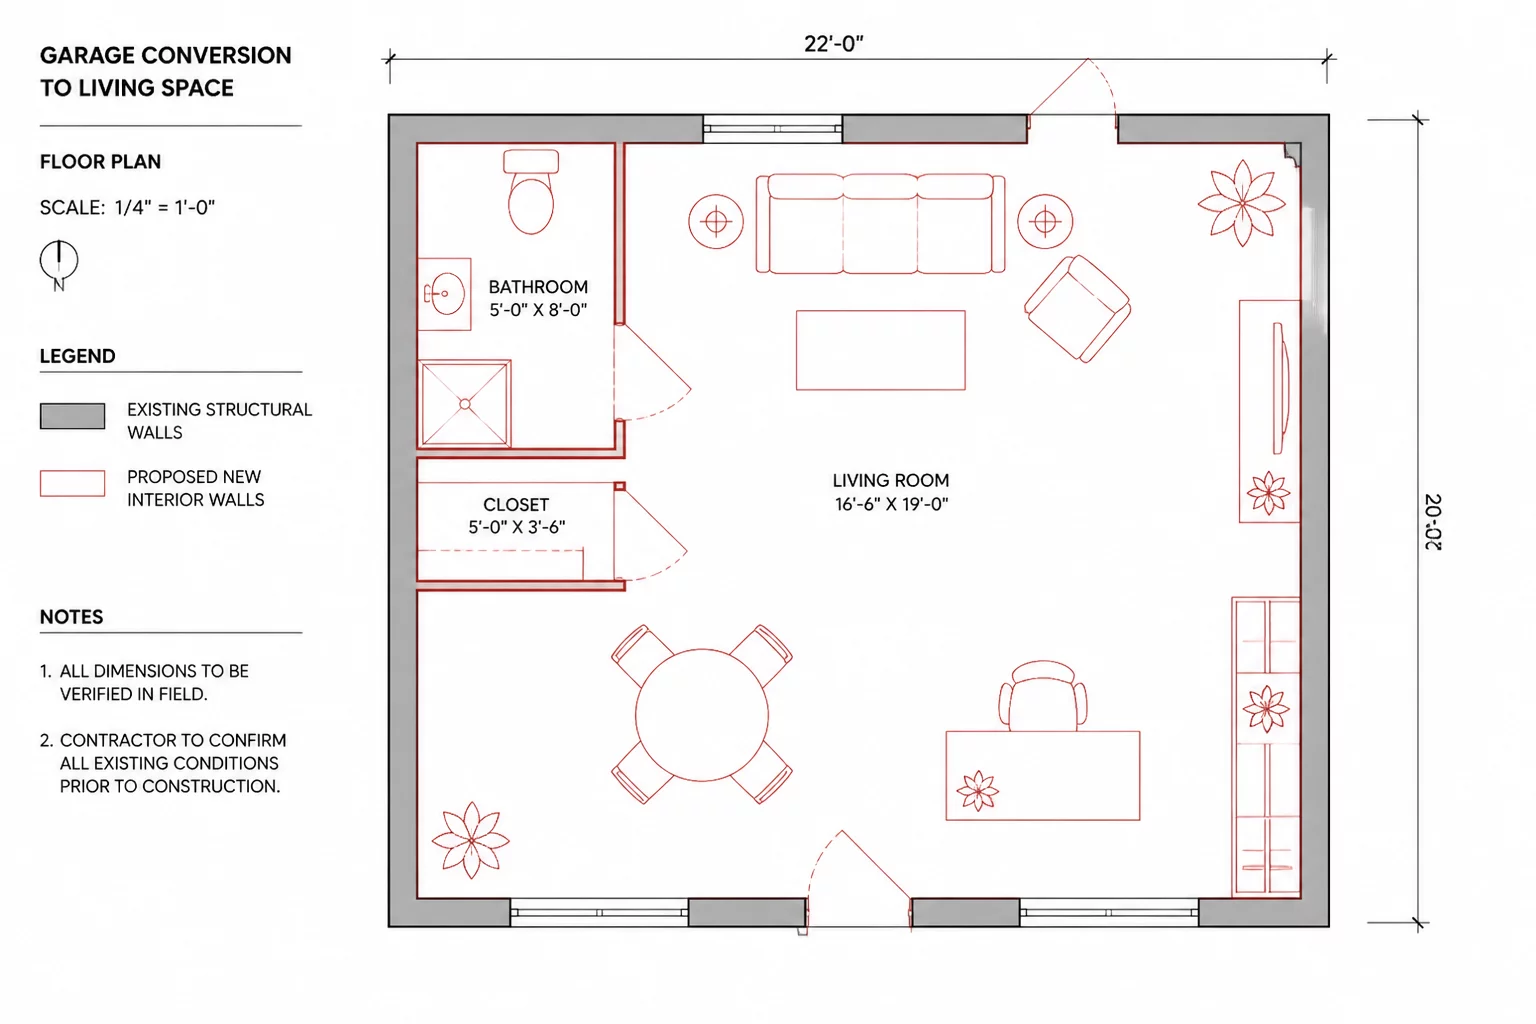
Converting a vehicular enclosure into high-comfort habitable square footage presents unique challenges along the structural perimeter. In this project, removing the double-width roll-up garage door demanded a full-height structural stud wall tied securely into the existing continuous perimeter footing. We engineered 2x6 framing with continuous exterior rigid insulation to prevent thermal bridging across the 16-foot span.
Two generous double-hung windows were positioned symmetrically along the former opening, admitting natural morning light while establishing an exterior facade rhythm that matches the architectural character of the primary residence. Moisture control details included a continuous 15 mil under-sill flashing membrane and ventilated rainscreen siding cladding.
Floor Plan Zoning and Interior Circulation Flow
The resulting 480-square-foot clear span allowed flexible spatial partitioning. We organized the floor plan into three cohesive zones: a main open-concept studio living space, an enclosed three-piece bathroom with stacked laundry rough-ins, and an acoustically buffered quiet work alcove. Positioning the plumbing wet wall adjacent to the shared residential utility core minimized subterranean trenching through the existing reinforced concrete.
“Converting garage square footage is less about closing an opening and far more about establishing acoustic, thermal, and programmatic parity with the main living quarters.”
— Marcus Vance, Lead Architectural Analyst
HVAC Zoning and Ventilation Strategy
Integrating a detached or unconditioned garage into the existing home HVAC ductwork often creates unbalanced static pressure and poor thermal control. For this case study, an independent multi-zone ductless mini-split heat pump provided dedicated climate control tailored specifically to the converted space:
- High-efficiency mini-split heat pump providing independent multi-stage heating and cooling.
- Continuous mechanical ventilation via a dedicated energy recovery ventilator (ERV) for balanced indoor air quality.
- Fire-rated partition separation maintained between the mechanical chase and the attic storage envelope.
The finished project delivers a fully integrated living environment that feels indistinguishable from the primary home interior. By addressing slab elevation transitions, window placements, and independent thermal zoning, the remodel successfully transforms neglected vehicle storage into high-value residential space.
Analyze the Chief Architect Model
Explore 3D structural layers, demolition plans, and construction drawing revisions for residential conversion projects.