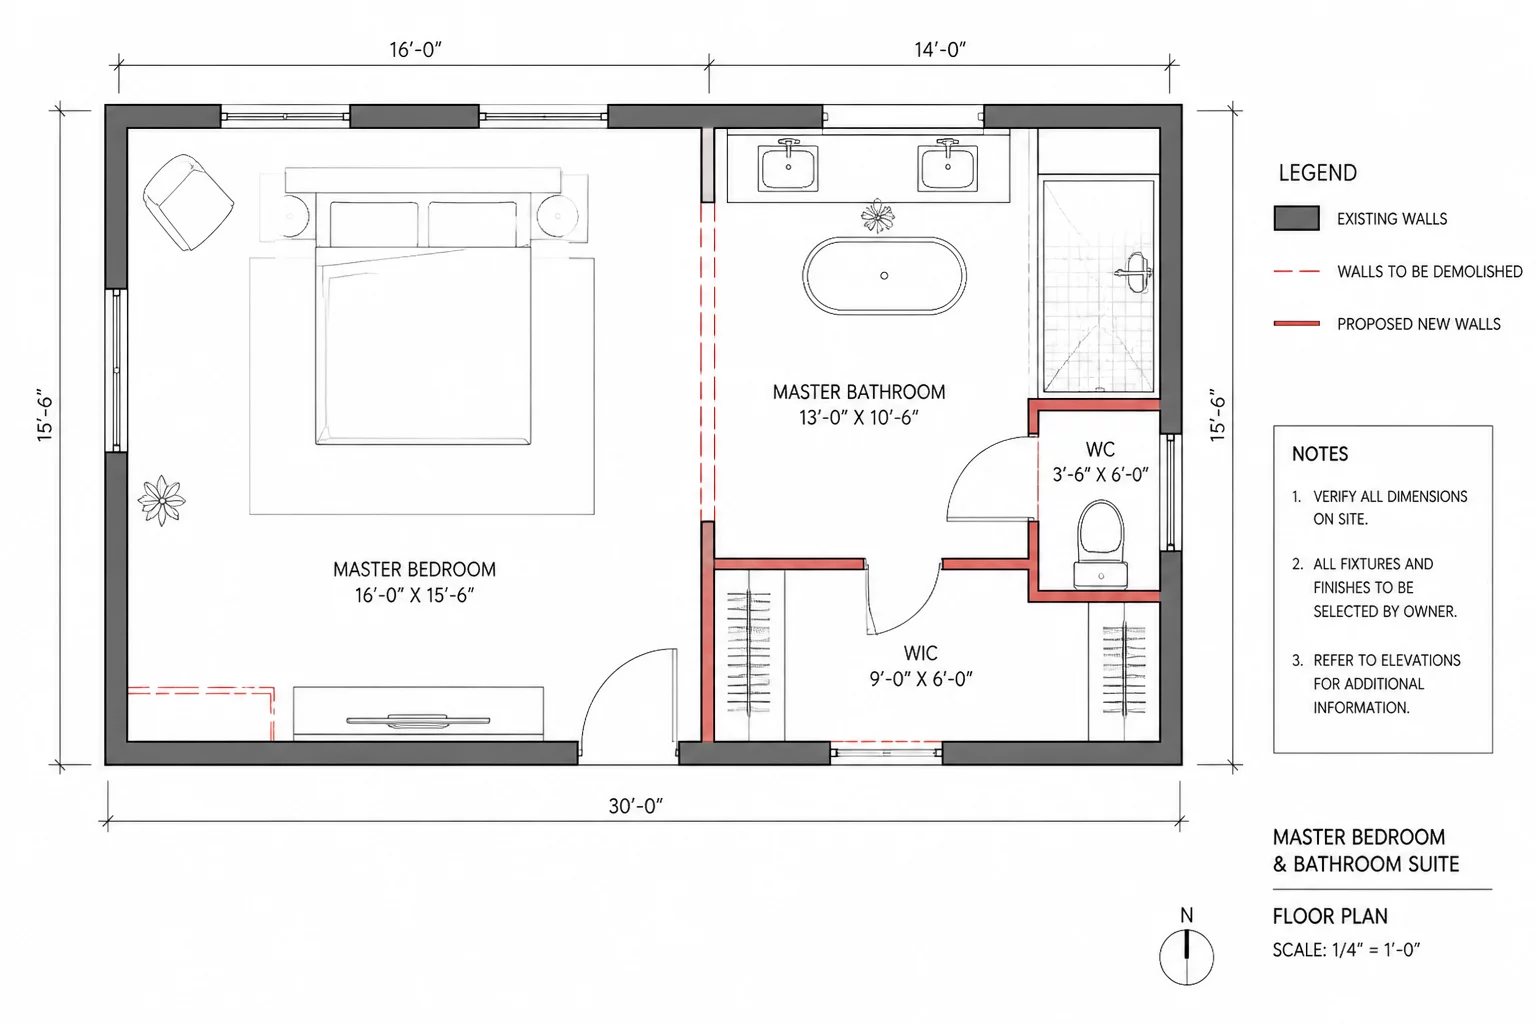
Key Layout Modifications
- Expanded the master bathroom by 40 sq ft to accommodate a double vanity and freestanding tub.
- Created a buffer dressing vestibule to isolate bathroom light and morning sounds from the sleeping area.
- Maintained existing exterior window openings while shifting internal partition walls precisely to casing mullions.
Rebalancing Volume in Disproportionate Suites
Many legacy residential suites allocate excessive floor area to sleeping quarters while severely restricting en-suite and closet zones. In this project, the original bedroom occupied 290 square feet, leaving the primary bathroom cramped at only 75 square feet with a modest single vanity and compact shower stall. The reconfiguration redistributed internal volume to match contemporary living requirements without expanding the home footprint.
Shifting the interior partition wall northward by 42 inches captured the necessary space for a 72-inch dual vanity, a curbless glass-enclosed shower, and a dedicated soaking tub. Careful floor framing verification ensured that plumbing rough-ins aligned naturally with existing 2x10 floor joists, preventing unnecessary header installations or structural compromises.
Improving Privacy Through Vestibule Circulation
Direct entry from the bedroom directly into the bathroom frequently creates acoustic and visual disruptions between partners with differing schedules. The redesigned floor plan introduces a recessed transition vestibule lined with pocket doors. This configuration allows direct, quiet access to the walk-in closet without crossing into the bathroom or disturbing the main sleeping quarter.
“Effective suite reconfiguration transforms excess floor area into purposeful functional zones without disturbing the architectural envelope.”
— Elena Rostova, Senior Architectural Planner
Critical Pre-Demolition Verification Steps
Relocating suite partitions demands methodical coordination between drafting plans and structural conditions. Our design process verified the following core milestones:
- Verified non-load-bearing status of interior walls with attic joist inspection.
- Mapped electrical home-runs and relocated two dedicated 20A GFCI bathroom circuits.
- Confirmed plumbing fall slope of 1/4 inch per foot to the primary 3-inch waste stack.
Clear documentation in Chief Architect enabled the general contractor to sequence rough-in trades efficiently, ensuring every fixture rough-in hit tolerance on the first pass.
Review the Master Suite Plan Workflow
Examine how 2D dimensioned floor plans translate into realistic 3D camera passes in our dedicated Chief Architect workflow overview.