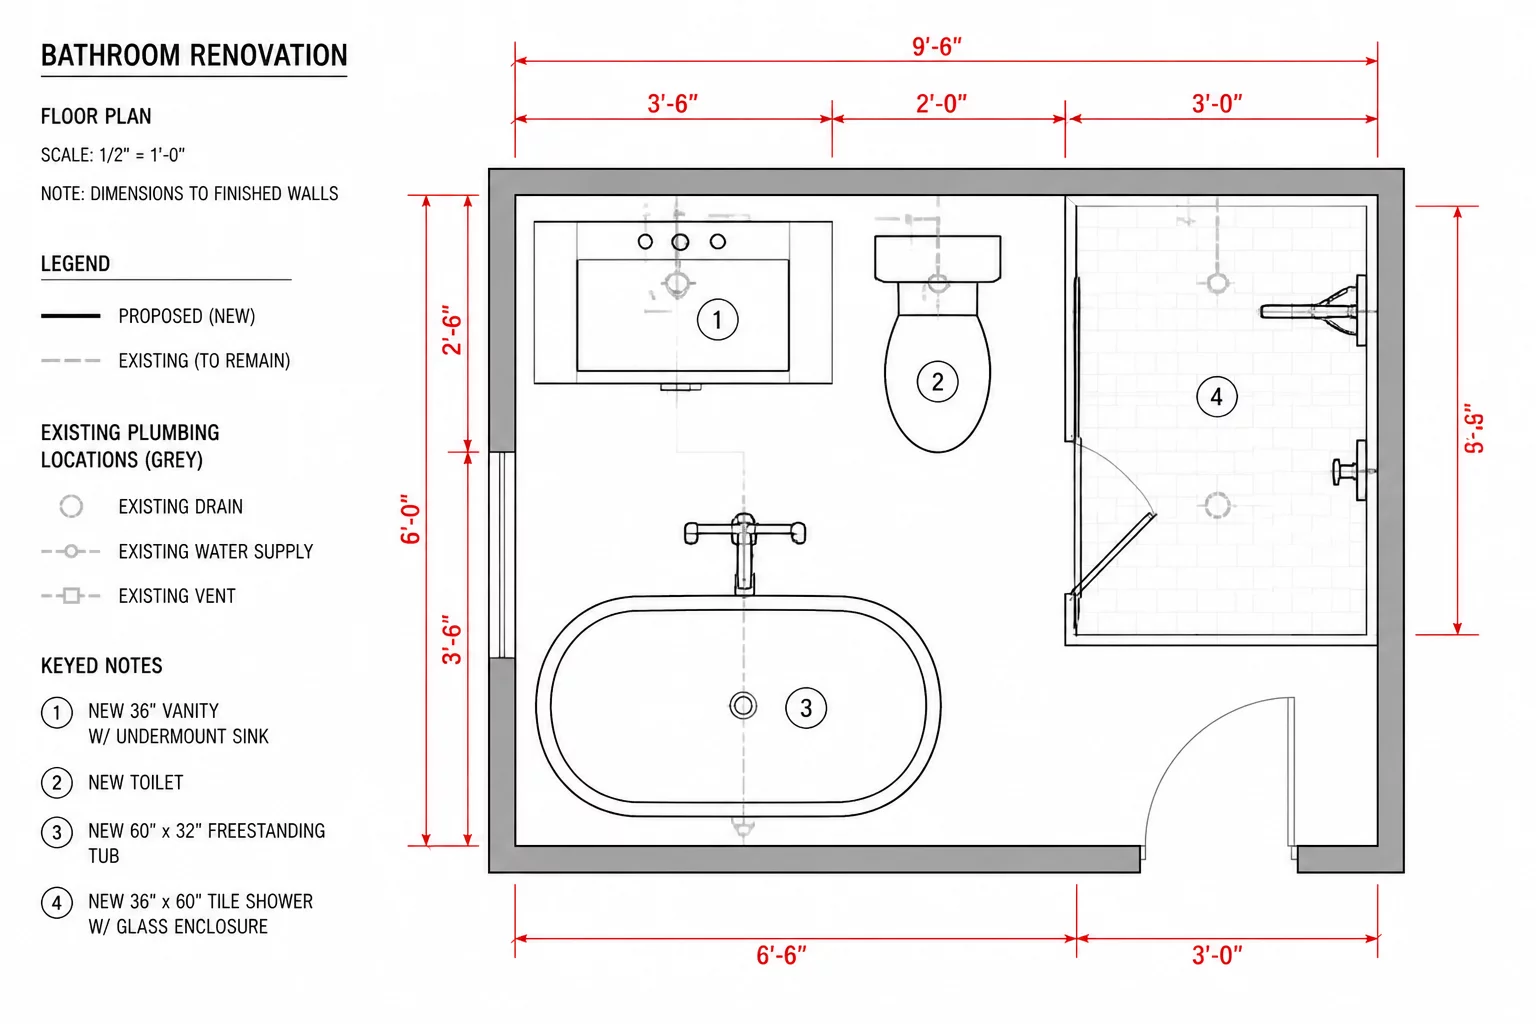
Spatial Delta Summary
- Concealed pocket door eliminates 9.5 sq. ft. of dead swing radius inside the circulation path.
- Wall-hung carrier toilet creates 11 inches of visible floor depth beneath the fixture basin.
- Curbless linear shower pan unifies continuous porcelain tile across the entire footprint.
Overcoming the 48-Square-Foot Spatial Bottleneck
In older residential plans, secondary full bathrooms frequently suffer from competing door swings and isolated fixture positioning. The existing baseline for this layout featured a standard 30-inch inswing door that directly conflicted with the toilet clearance zone, leaving barely 19 inches between the door handle and the edge of the vanity countertop. Entering the room required stepping sideways into the tub alcove just to shut the entry panel.
The proposed architectural revision solves this restriction without shifting perimeter stud walls. By replacing the hinged entry with a heavy-duty pocket door frame integrated directly into the south partition, all circulation clearances return to open floor space. The revised layout rearranges the water closet, vanity counter, and shower enclosure along a disciplined single-wall plumbing chase.
Cantilevered Volume and Continuous Material Planes
Spatial perception within tight enclosures relies heavily on visible floor area. Wall-mounting both the 36-inch vanity and the dual-flush toilet exposes uninterrupted floor tile stretching from the entry threshold straight into the shower floor. A fixed glass screen without framed hardware prevents visual interruption while containing water spray effectively.
“Compact bathroom efficiency is not about shrinking fixtures; it is about eliminating physical interference arcs and establishing linear alignment across wet utilities.”
— Rachel Adams, Senior Remodel Analyst
Engineering Revisions and Code Clearances
To achieve compliant ergonomics within the tight perimeter, every fixture specification followed exact clearance minimums verified in the drafting software:
- Maintained 18 inches of centerline clearance from toilet bowl to the side partition.
- Installed a linear trench drain along the back shower wall to achieve a single-direction subfloor slope.
- Built recessed medicine cabinets flush between existing 16-inch on-center wall studs for concealed storage.
The resulting layout gains over 38 percent in usable floor pathway while standardizing plumbing connections into a single accessible maintenance zone.
Explore the Full Remodel Plan Workflow
Discover how existing floor plans and revision layers are coordinated step by step in Chief Architect case studies.