Core Architectural Audits
- Foundation moisture barrier detailing and sub-slab perimeter drainage were mapped prior to framing layout.
- HVAC ductwork consolidation allowed uninterrupted ceiling planes without excessive stepped soffits.
- Egress well structural cutouts integrated seamlessly into existing load-bearing perimeter walls.
Resolving Mechanical Obstacles and Beam Clearances
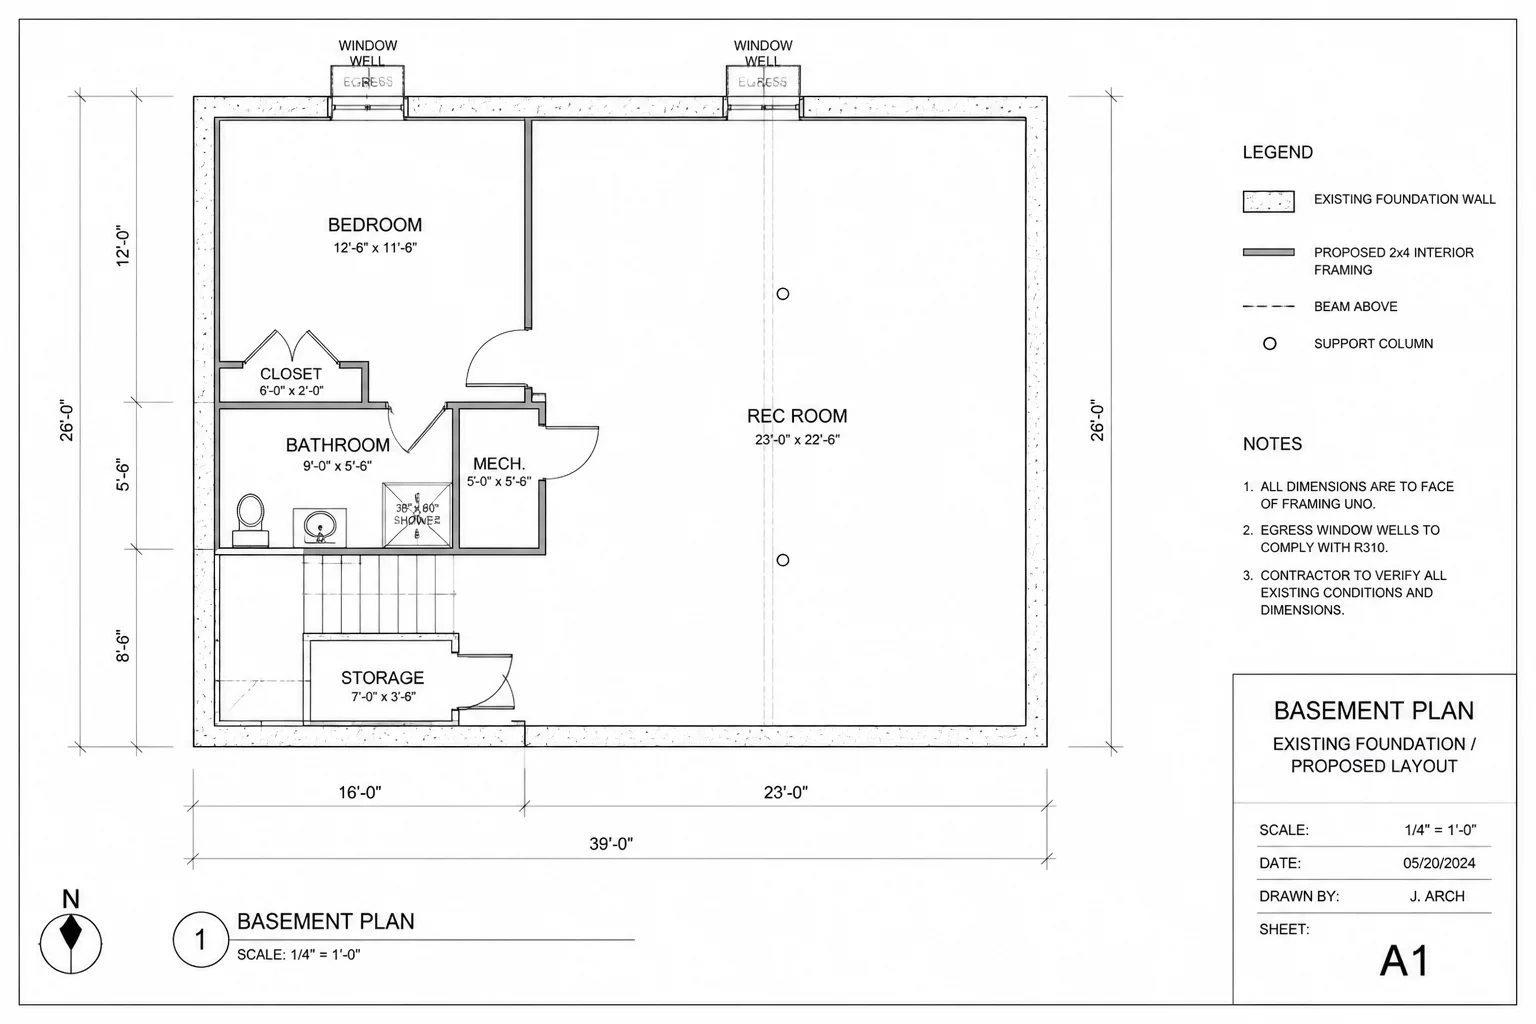
Finishing a raw basement requires addressing infrastructural realities before interior zoning begins. The primary challenge in this lower level was a central steel I-beam that divided the floor plate into asymmetrical halves. Existing plumbing drain trunks and main HVAC supply trunk lines hung below the joist line, creating clearance pinch points under seven feet.
The revised layout rerouted secondary branch ducts between the floor joist bays and concentrated the main trunk into a single continuous acoustic soffit. This decision established clean sightlines across the central family room and created a natural architectural boundary separating the media zone from the walk-in storage quadrant.
Spatial Partitioning Around Structural Columns
Rather than attempting to conceal three structural steel support columns within awkward standalone drywall wraps, the proposed plan incorporated them into functional partition assemblies. One column anchors the edge of the wet-bar peninsula, while the remaining two were absorbed into the perimeter wall flanking the full guest bathroom and dedicated home gymnasium.
“Lower level conversions succeed or fail on how intentionally they handle infrastructure. When beams and columns dictate circulation instead of being integrated into the spatial hierarchy, the resulting spaces invariably feel like afterthoughts.”
— Thomas Wright, Lead Architectural Analyst
Moisture Mitigation and Partition Detailing
Converting unconditioned subgrade space into habitable living quarters demands comprehensive envelope verification. Concrete masonry surfaces naturally wick hydrostatic moisture, which necessitates a decoupled framing assembly to prevent condensation transfer to organic finishes.
- 2-inch continuous XPS rigid insulation installed directly against foundation walls before stud placement
- Treated bottom plates fastened with moisture gaskets over high-density dimpled subfloor membranes
- Dedicated closed-combustion mechanical closet with dedicated fresh air intake provisions
The final layout successfully generated 1,020 sq ft of finished, high-performance living area. By treating utility consolidation, natural lighting through widened window wells, and sound dampening as interrelated systems, the lower level operates as a true extension of the primary residence above.
Analyze the Full Floor Plan Delta
Examine the complete comparative drafting overlay showing existing versus proposed subterranean layouts in Chief Architect.