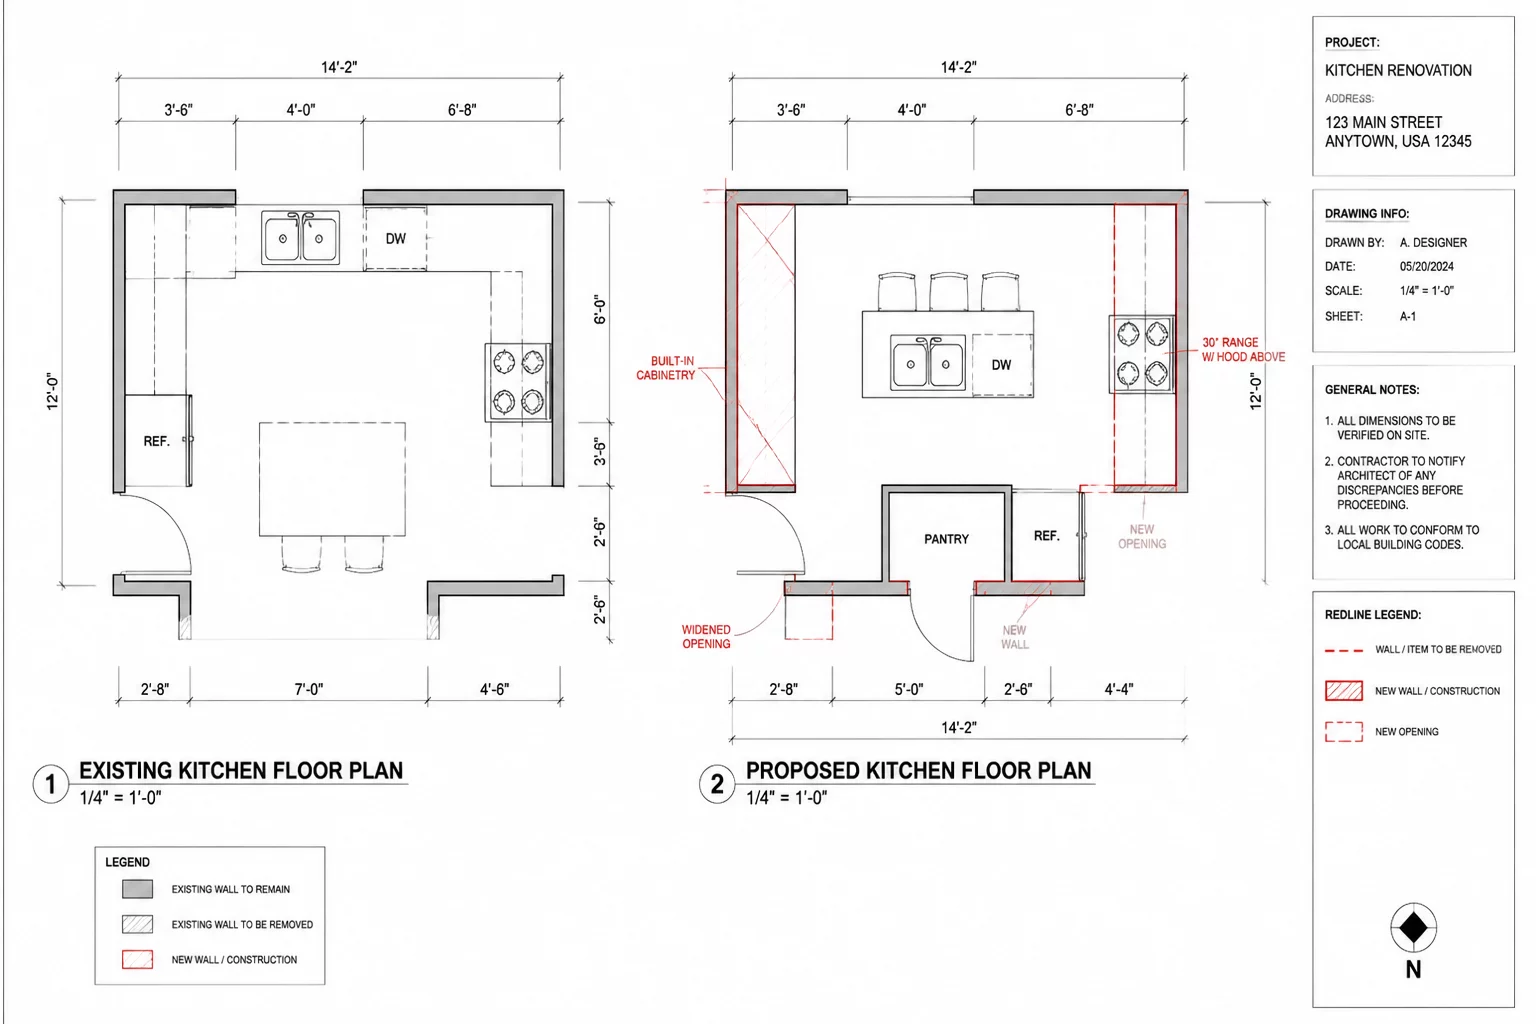
Core Structural & Workflow Deliverables
- Flush-mounted steel beam insertion eliminates the central shear obstruction without introducing dropped soffits.
- Circulation clearance around the central island was widened from 34 inches to a compliant 48-inch dual-operator corridor.
- Dedicated CAD layer sets clearly delineate demolished partitions, new framing, and unaltered external envelopes.
Dissecting the Existing Compartmentalized Barrier
The original 1984 residential blueprint isolated the cooking core inside an 11-by-13-foot enclosure, hemmed in by a load-bearing partition and an auxiliary laundry vestibule. Prep lines collided constantly with through-traffic moving between the rear deck access and the front foyer.
When drafting the existing model within Chief Architect, establishing exact perimeter wall thicknesses and ceiling joist orientations took top priority. The initial condition demonstrated that 38% of usable kitchen floor space was squandered on redundant swing clearances and dead corners.
Engineering the Continuous Prep Corridor
Removing the 16-foot central dividing partition required a recessed W8x24 structural steel beam pocketed into existing exterior 2x6 framing. This single structural modification unified the kitchen and morning room, creating a seamless 24-foot visual and functional vista while redirecting heavy foot traffic away from the hot cooking triangle.
“Expanding a kitchen is rarely about adding raw exterior square footage; the real victory lies in unlocking trapped circulation lines and establishing true spatial harmony.”
— James Sterling, Lead Architectural Draftsman
Layer Management and As-Built Coordination
Executing an extensive interior reconfiguration requires disciplined layer segregation in the drafting file. Our remodeling revision methodology isolates each phase across distinct CAD display sets to prevent site confusion:
- Existing Floor Layer Set displaying verified physical measurements in muted halftone vectors.
- Demolition Schedule highlighting bearing studs, non-structural drywall, and abandoned duct chases in dashed redlines.
- Proposed Framing Plan detailing micro-lam posts, point load transfer paths, and enlarged rough openings.
By verifying the revised dimensions against structural deflection criteria, the final plan provides general contractors with unmistakable clarity, preventing on-site framing rework and safeguarding mechanical clearances.
Examine the Chief Architect Workflow
Explore our comprehensive breakdown of 3D modeling layer sets, wall schedule revisions, and existing-versus-proposed workflows.