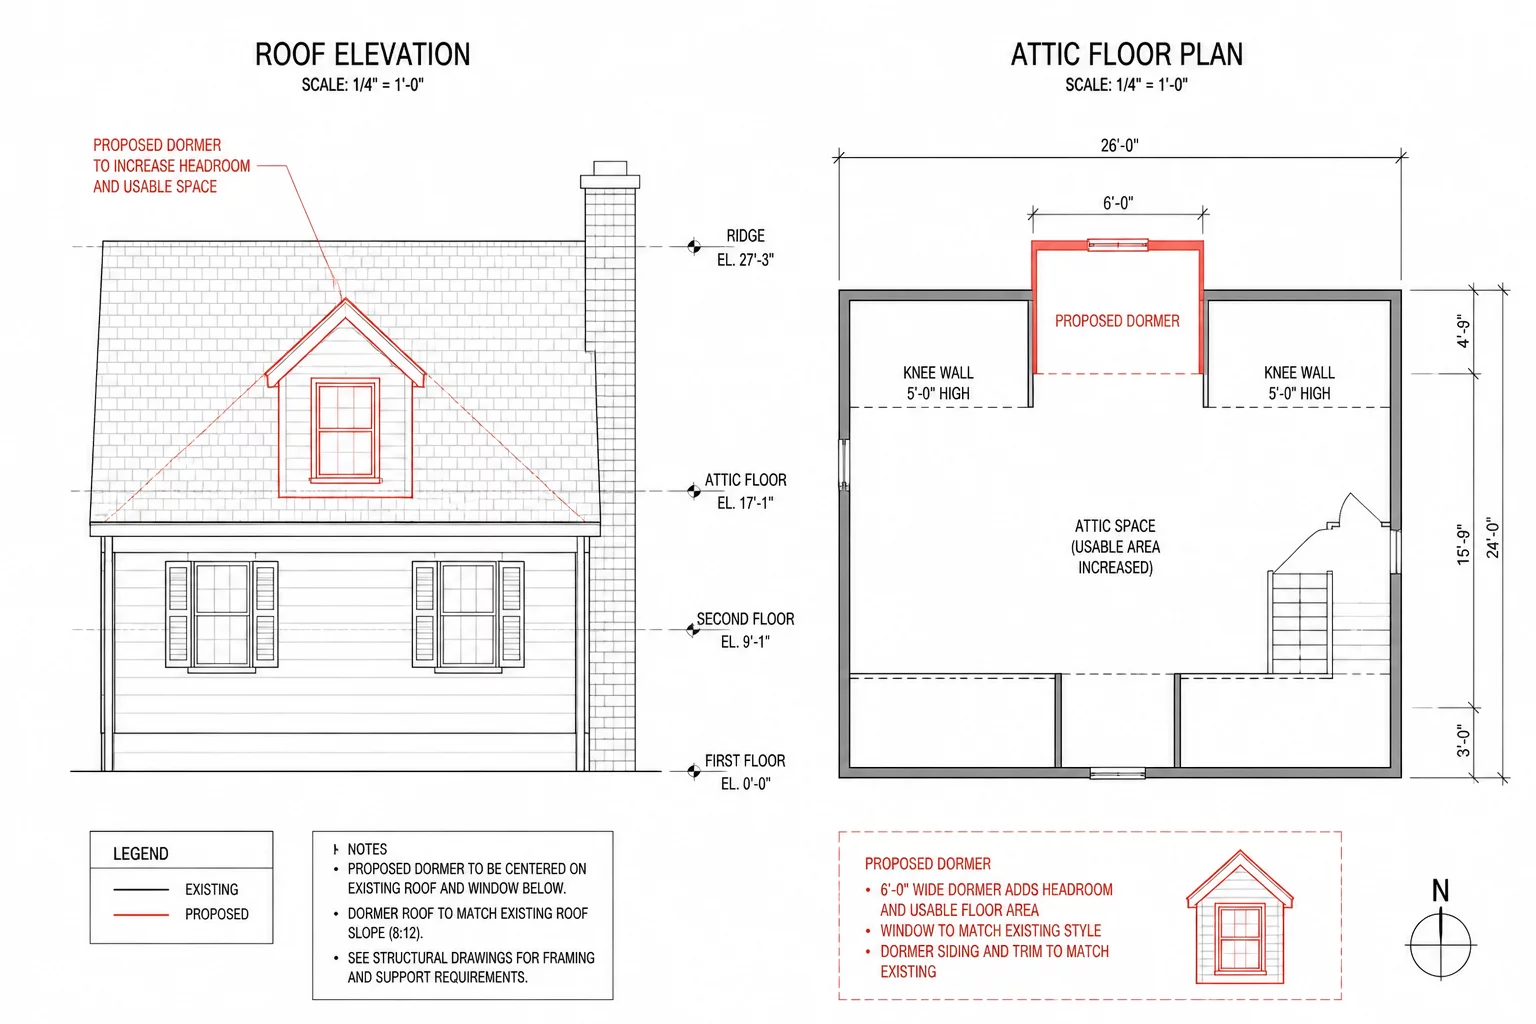
Key Architectural Takeaways
- Shed dormers maximize continuous linear headroom compared to doghouse dormers, unlocking space for full bathroom plumbing stacks.
- Existing ceiling joist spans require structural reinforcement or sistering to satisfy residential live load deflection limits.
- Precise flashing integration along cheek walls and valley transitions prevents moisture intrusion in steep-slope retrofit junctions.
Unlocking Vertical Clearance in Constrained Roof Volumes
Transforming an unconditioned attic into functional square footage requires overcoming strict building code constraints regarding ceiling heights. Under standard IRC requirements, habitable spaces demand a minimum clear ceiling height of 7 feet over at least 50 percent of the required floor area. Existing 8/12 or 10/12 pitched roofs compress usable space toward the center ridge, leaving outer perimeters virtually uninhabitable.
In this case study, adding a 24-foot shed dormer across the rear roof elevation converted narrow crawl space zones into a bright, full-height bedroom suite with an ensuite bath. By lifting the rear roof slope to a 3/12 pitch, the usable floor area increased from 140 square feet to 460 square feet without altering the primary foundation footprint.
Floor Joist Deflection and Load Path Continuity
Existing attic ceiling joists were originally engineered solely to support drywall and light insulation, typically sized at 2x6 spanning 16 inches on center. Converting the attic into an active living space required upgrading the floor deck to withstand a standard 30 to 40 psf live load rating. The structural plan specified sistering new 2x10 joists alongside existing members and establishing continuous vertical load paths down through first-floor bearing partitions.
“A dormer addition does not merely add headroom; it completely restructures the load paths, ventilation circuits, and thermal boundary of the entire residential structure.”
— Laura Mitchell, Architectural Spatial Analyst
Thermal Envelope and Ventilation Detailing
Low-slope dormer ceilings present distinct insulation challenges because standard fiberglass batts cannot provide adequate R-value within shallow rafter cavities without compromising necessary air circulation.
- Closed-cell spray foam insulation directly applied to dormer roof decking achieves R-38 while functioning as a continuous air barrier.
- An unvented hot-roof assembly eliminates complex eave-to-ridge venting requirements on low-slope shed dormer sections.
- A dedicated mini-split heat pump system handles localized thermal heating and cooling loads independently from lower levels.
By combining robust structural framing with high-performance thermal detailing, this attic dormer renovation delivered a resilient, quiet, and comfortable living suite that integrates naturally with the home's architectural volume.
Explore Full Chief Architect Remodel Models
Review 3D framing models, cross-section drawings, and delta layer workflows for this dormer case study.