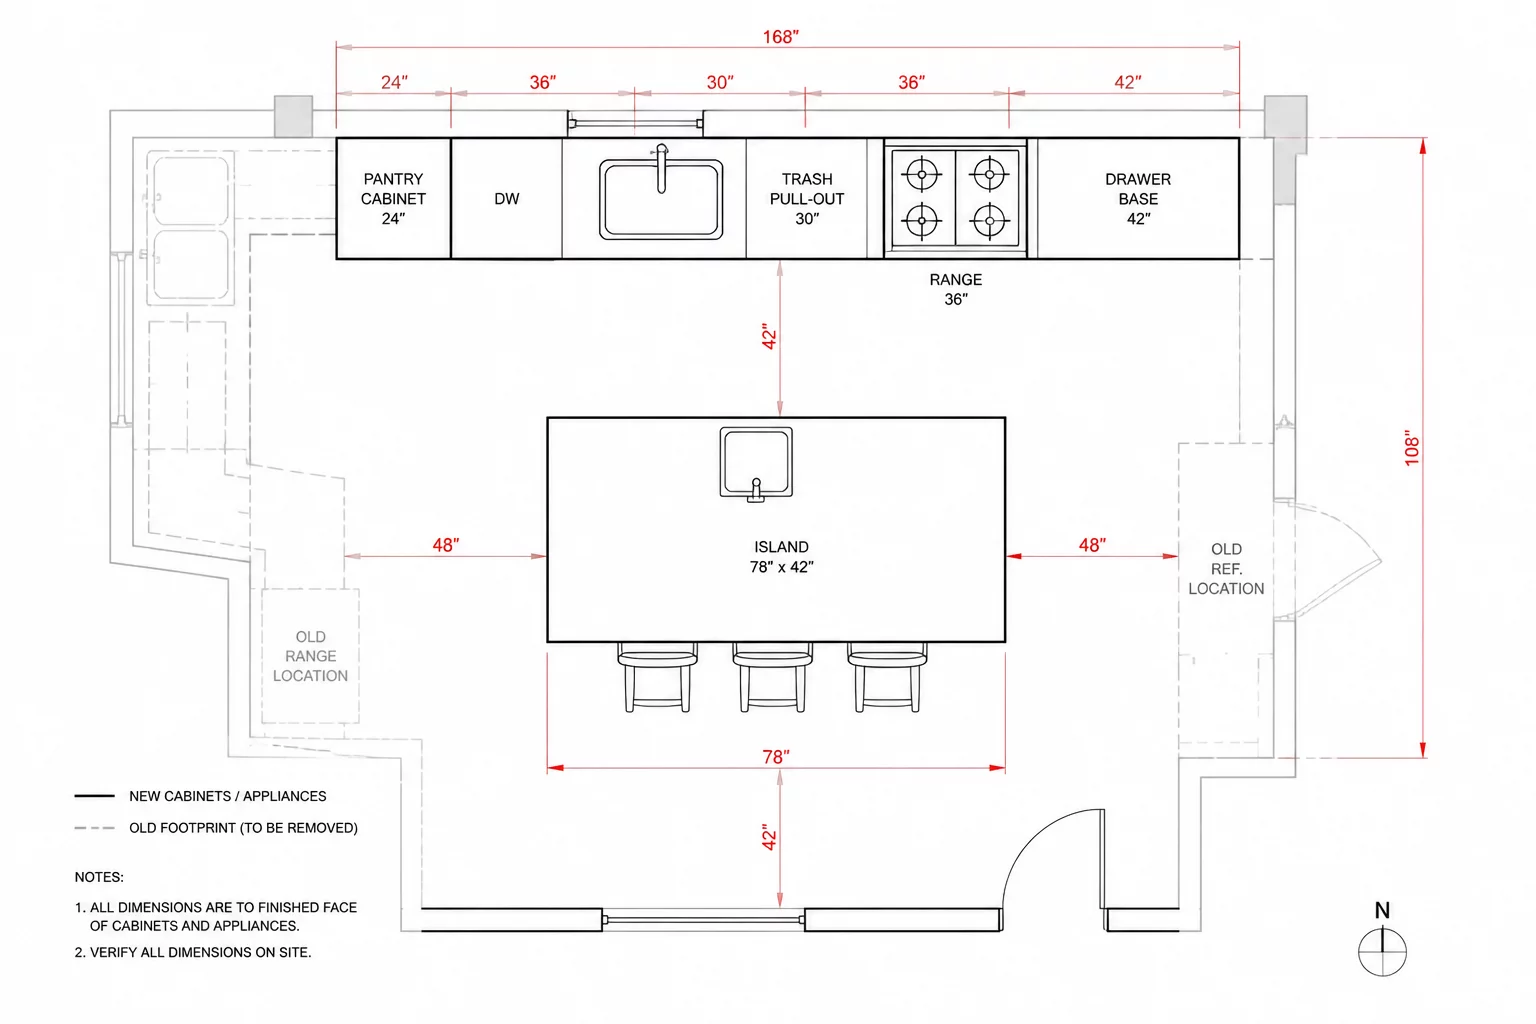
Essential Drafting Takeaways
- Removing the compartmental dividing wall required recalculating ceiling tributary loads into a flush-mounted structural beam.
- Establishing a 44-inch clearance aisle guarantees simultaneous appliance door swings without impeding parallel foot traffic.
- Relocating the main sink to the prep island required a dedicated subfloor trenching detail for drain slope compliance.
Deconstructing the Obsolete Galley Enclosure
The original residential floor plan confined meal preparation to an enclosed 10x12 foot box, segregating the cook from adjacent dining and family rooms. This partition structure restricted natural light to a single north-facing sash window and created an unmanageable bottle-neck at the threshold. Moving between pantry storage and refrigerator regularly blocked the entire working pathway.
The revised layout dismantles the non-bearing interior partitions while integrating an engineered LVL beam flush with the existing ceiling plane. This structural unification integrates 240 square feet of previously fragmented floor space into an open culinary zone connected with the dining area.
Island Geometry and Work Triangle Optimization
By shifting the primary prep sink and under-counter disposal to a generous 9-foot central island, the workflow establishes a balanced equilateral triangle between refrigeration, sink, and induction range. Footsteps during prep tasks drop by roughly 33 percent, while seating overhang along the reverse side accommodates casual breakfast dining without encroaching on cooking stations.
“A modern kitchen plan succeeds not through excessive square footage, but through disciplined clearance aisles and seamless MEP alignment.”
— Sarah Jenkins, Senior Architectural Drafter
MEP Coordination and Rough-in Relocation
Introducing a wet island over an existing unfinished basement requires precise joist mapping. The mechanical revision plans detail specific drilling parameters to maintain structural integrity while running drain and supply lines.
- Island drain vented through an approved air admittance valve installed inside accessible sink cabinetry.
- Range hood ducting re-routed horizontally through ceiling joist cavities directly to the western exterior wall.
- Electrical plan incorporates dedicated 20A GFCI small-appliance branch circuits spaced along island end panels.
The resulting construction documents resolve typical execution hazards well before demolition begins, delivering an open kitchen that operates with technical precision.
Examine Technical CAD Case Studies
Explore our complete repository of residential floor plan revisions, demolition redlines, and proposed construction overlays.