Key Architectural Takeaways
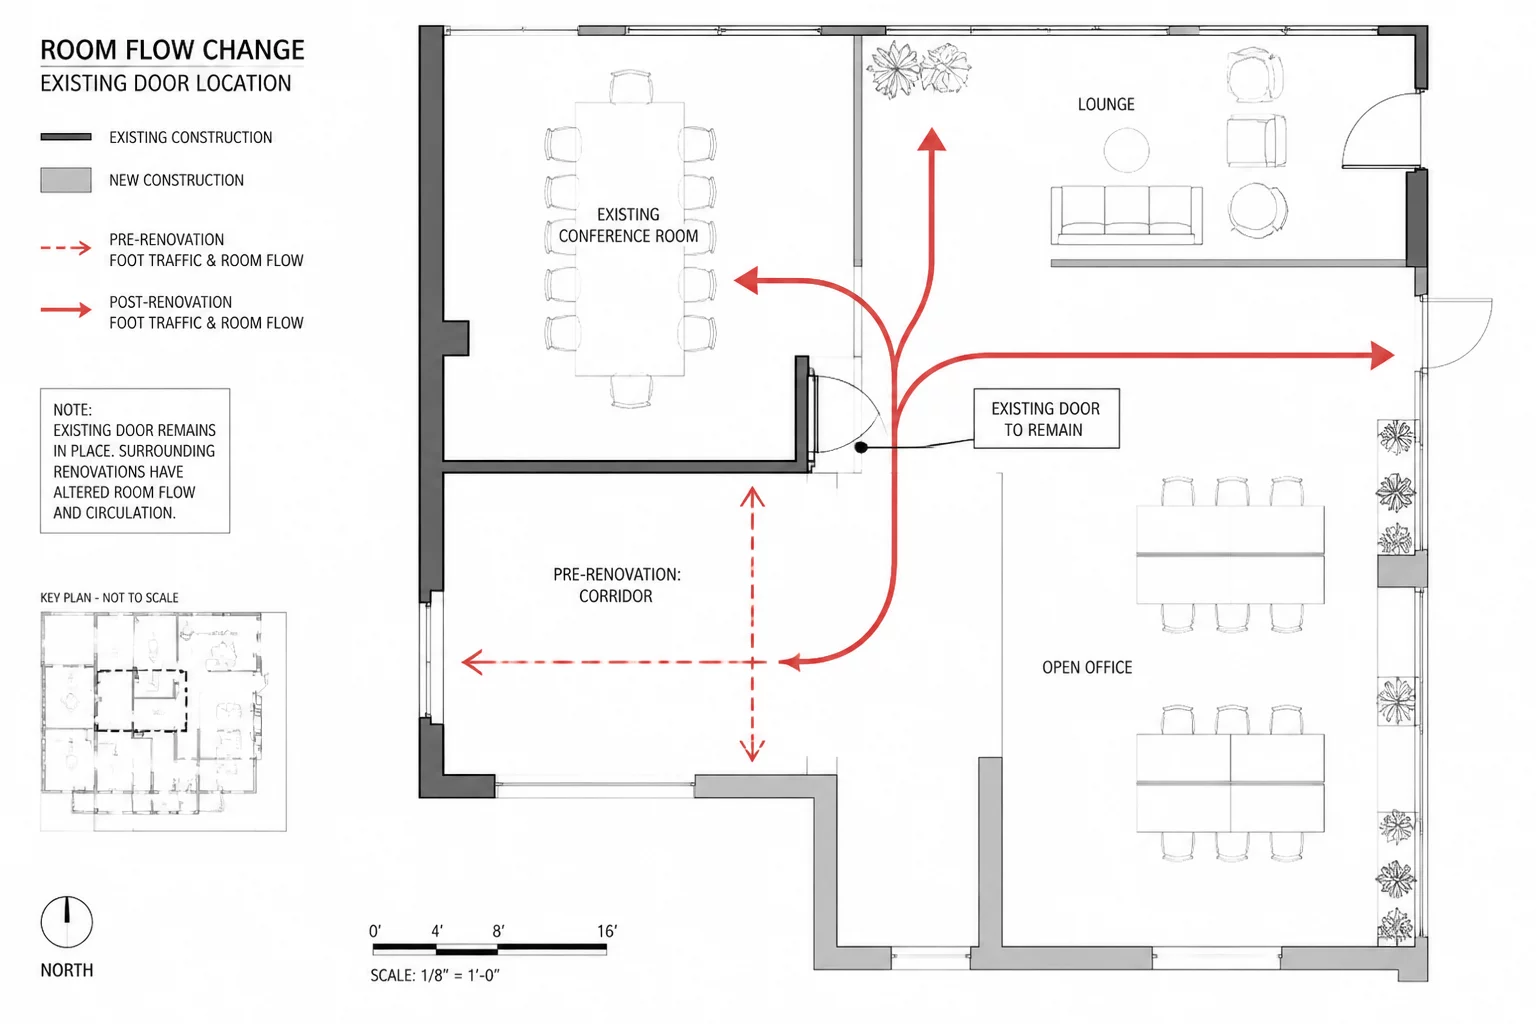
- Preserving an existing structural rough opening eliminates expensive masonry header reconstruction while necessitating complete re-evaluation of adjacent traffic pathways.
- Door swing orientation, hardware latches, and casing depths must be redrawn when a high-traffic opening is repurposed into a quiet study threshold.
- Within Chief Architect, room specification polylines must accurately reconnect across preserved wall openings to establish independent room schedules.
Structural Preservation vs. Spatial Reprogramming
In residential renovation drafting, structural and economic constraints frequently dictate that load-bearing masonry openings remain intact. In this specific remodel, an existing 32-inch cased doorway penetrated an 8-inch solid brick central spine. Demolishing the opening or inserting a wider steel lintel would have added thousands of dollars to structural shoring costs without significantly improving overall floor square footage.
The design team resolved to leave the opening in its exact coordinate location while thoroughly altering the functional zones on either side. In the existing plan, the door acted as the central arrival conduit from the entrance foyer directly into a high-activity dining room. In the proposed plan, dining was relocated to an expanded rear kitchen addition, allowing the former dining room to become a private library and home office.
Managing Visual Axis and Threshold Privacy
Retaining an opening while reclassifying room privacy introduces critical sightline considerations. When visitors entered the home previously, the open doorway aligned straight with an outdoor garden window across the dining table. Under the new layout, exposing a private desk and computer monitors to the front door was unacceptable. The architectural plan inserted a freestanding bookcase baffle three feet inward from the cased jamb, effectively deflecting direct vision while honoring the original doorway footprint.
“A doorway is never just a geometric void in a partition; it establishes the psychological hierarchy and circulation rhythm of every connected space.”
— David Chen, Senior Architectural Layout Analyst
Chief Architect Modeling Workflow for Retained Openings
When modeling preserved openings between redefined rooms in Chief Architect, designers should apply a disciplined workflow to prevent automated framing errors and conflicting material schedules:
- Ensure room polylines close cleanly along the centerline of the existing door threshold to maintain segregated flooring schedules between foyer and study.
- Modify the Door Specification dialog to change casing trim profiles on the study side without altering the exterior masonry casing in the foyer view.
- Verify in 3D camera cross-sections that the header height matches existing historic plaster trims rather than default software ceiling offsets.
By isolating the door object in the Chief Architect revision layer, the contractor receives clear instructions that no structural framing demolition is required, directly preserving the project budget and construction timeline.
Explore Technical Workflow Sets
Examine detailed before-and-after floor plan sets, redline layer notes, and architectural drafting strategies across real-world renovation cases.