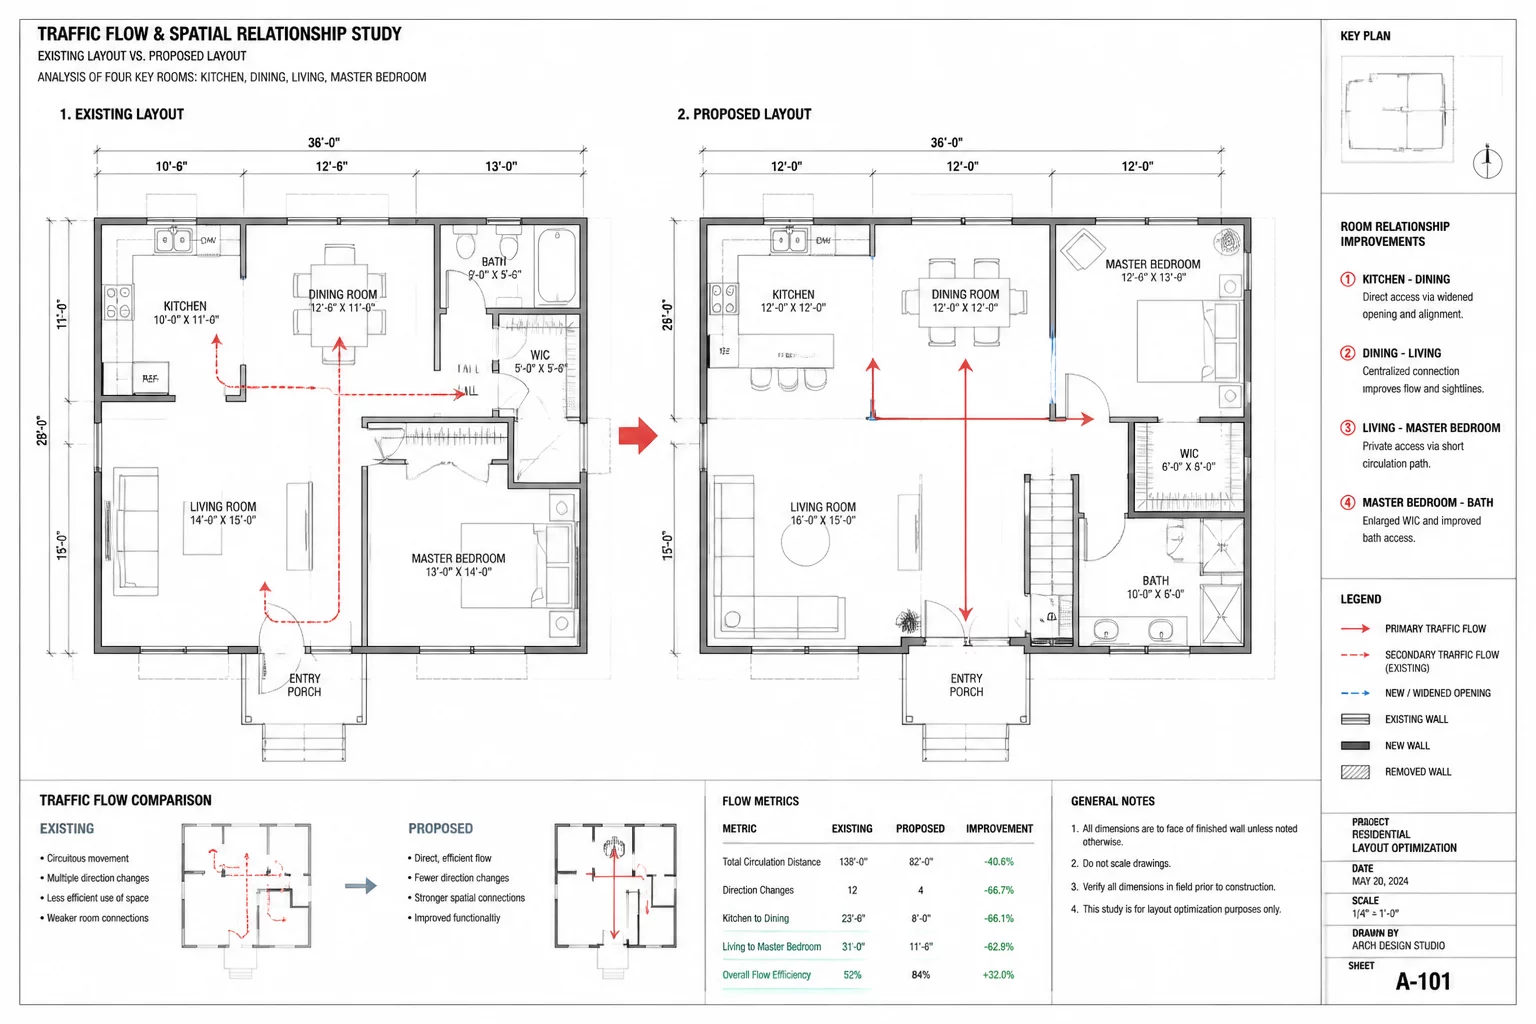
Key Relational Changes at a Glance
- Removing one internal partition redefines the acoustic and visual privacy boundaries between four distinct functional spaces rather than merely expanding one room.
- Natural illumination from the south-facing exterior window penetrates deep into the previously windowless central vestibule.
- HVAC duct routing and plumbing stack chases required explicit offset detailing to prevent ceiling drop inconsistencies across the unified ceiling plane.
The Domino Effect of Wall Demolition
In architectural remodeling, designers often conceptualize partition removal as an isolated intervention aimed at enlarging a single target room. When an interior load-bearing partition was marked for demolition in this split-level residence, the modification rippled outward. The boundary separation between the central kitchen, breakfast nook, formal entryway, and sunken living area dissolved simultaneously.
Evaluating these simultaneous shifts inside Chief Architect revealed that the circulation path no longer required entering a narrow central vestibule. Instead, diagonal sightlines now connect the entrance threshold directly to the garden views beyond the rear dining alcove, transforming how occupants navigate every day.
Tracking the Four Altered Spatial Transitions
The primary shift occurred between the kitchen prep island and the secondary dining table. Previously separated by a solid full-height wall containing electrical switches and cold-air returns, the new layout establishes an open peninsula counter. The second shift links the foyer directly to natural light from the kitchen clerestory. The third change reorients the corridor into an open gallery, while the fourth alters acoustic isolation between the family media area and the culinary workspace.
“You never remove just one wall; you reconstruct every spatial boundary that previously leaned against it.”
— Elena Rostova, Senior Layout Analyst
Structural and Mechanical Reconciliation
Resolving the technical consequences of four interconnected changes required precise layer isolation. The original framing contained a two-point load transfer bearing onto basement piers. Eliminating the intermediate stud assembly demanded a flush-mounted structural steel beam tucked into the second-floor joist cavities.
- Flush beam installation concealed within existing 2x10 ceiling floor joists.
- Electrical switch multi-gang consolidation relocated to flanking structural pilaster.
- Return air intake rerouted through subfloor plenum to avoid visible vertical chases.
Documenting this sequence in Chief Architect with explicit demolition layer states prevented contractor misinterpretation on site. Clear callouts established which framing members were removed, which were reinforced, and how floor surface transitions aligned smoothly along the new threshold.
Analyze Complex Floor Plan Revisions
Explore how our structured workflow captures multidirectional floor plan shifts and clarifies demolition documentation for residential remodels.