Core Architectural Findings
- Removing even an unassuming partition alters adjacent room proportions, mechanical routes, and acoustic boundaries simultaneously.
- Ceiling plane continuity requires flush header integration rather than drop-down bulkheads to maintain genuine visual volume.
- Subfloor deflection matching across former room thresholds is essential to prevent tactile boundary ridges in new continuous flooring.
The Illusion of a Simple Demolition
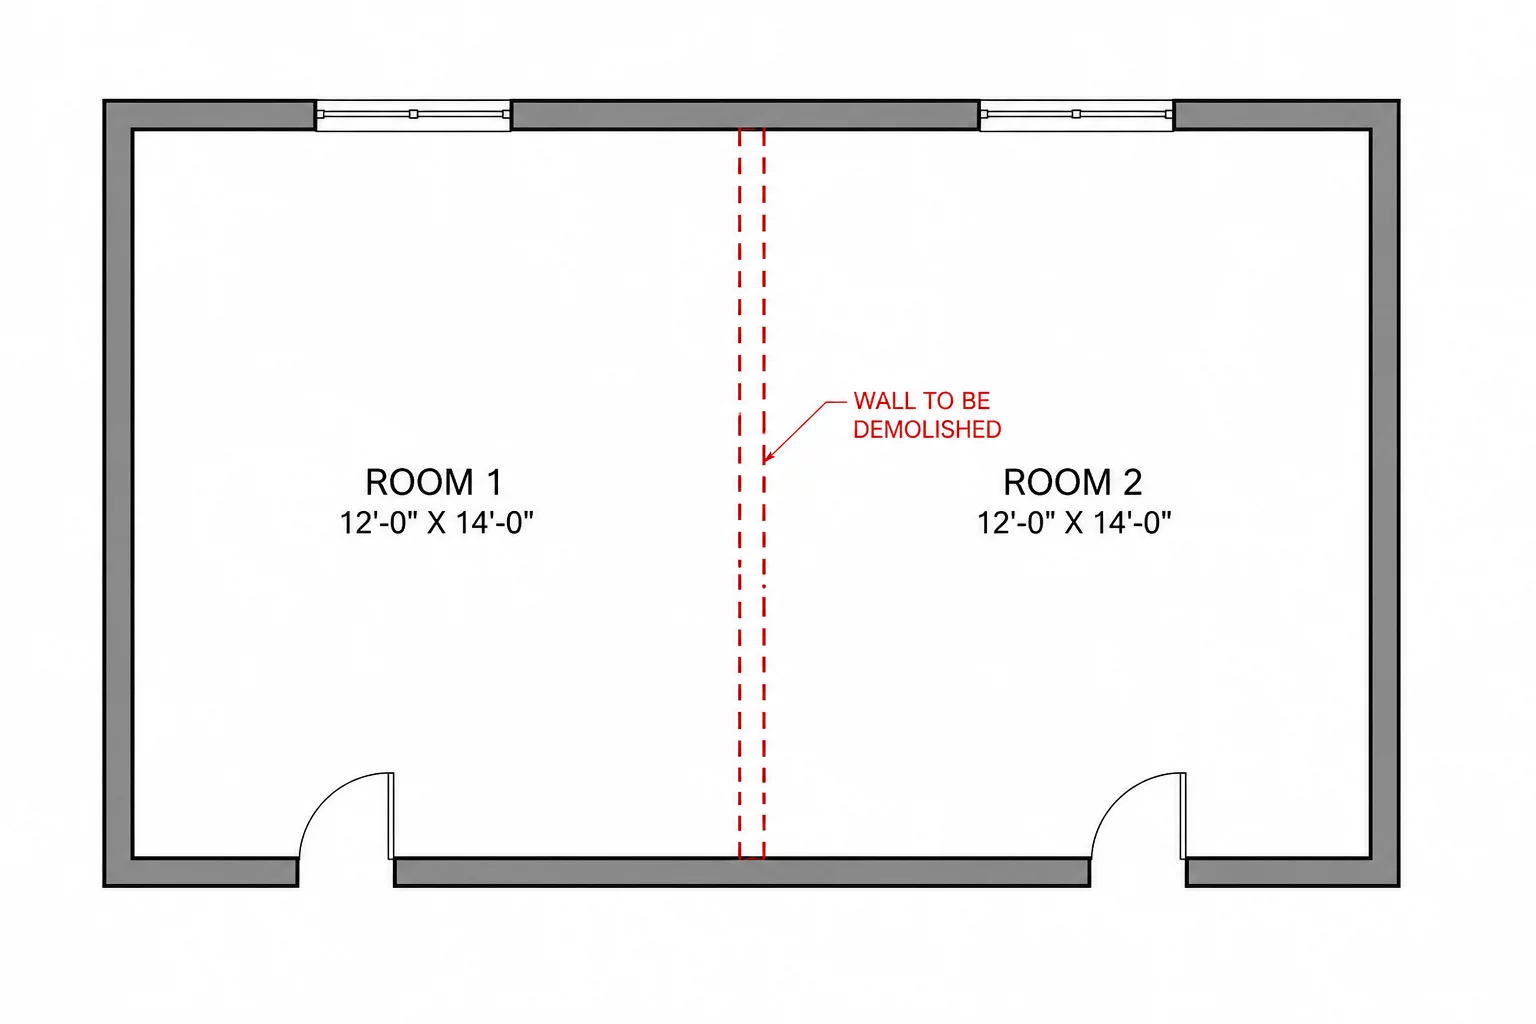
When remodel plans call for the removal of a single interior partition, initial assumptions often treat the intervention as an isolated demolition task. However, thorough layout audits reveal that an interior partition acts as an active spatial anchor rather than a simple screen. It organizes circulation vectors, encloses vertical utility chases, stabilizes floor joist overlaps, and provides crucial visual termination points for furniture groupings.
In this audited case study, taking down the dividing partition between the primary living room and the kitchen transformed two distinct functional cells into an expansive open footprint. While the gain in visual depth was immediate, the removal eliminated two primary switch legs, severed an active return-air chase, and exposed an 18mm height discrepancy between the adjoining original subfloors.
Structural Re-Engineering and Load Path Continuity
Although the original framing plan categorized this partition as non-load-bearing relative to the principal roof trusses, the wall supported intermediate second-story joist spans and restrained transverse deflection. Removing the studs demanded an engineered flush triple LVL beam recessed into the ceiling plenum. This design decision transferred cumulative tributary loads to new multi-ply point-load posts concealed within exterior wall cavities, accompanied by structural solid blocking down to foundation piers.
“A wall is never merely a partition. In floor plan geometry, erasing a single line immediately redraws every adjacent spatial relationship.”
— James Sterling, Architectural Reviewer
Circulation Pathways and Acoustic Corrections
With the dividing barrier eliminated, foot traffic migrated from an indirect hallway path straight through the food preparation zone. To preserve culinary workspace ergonomics, the revision drawings established a 1100mm buffer corridor behind the kitchen island counter. Additionally, the unified 32.4 square meter space caused reverberation times to spike, requiring specific acoustic adjustments throughout the ceiling and finishes.
- Electrical conduit re-routing: Ceiling-routed flex conduit replaced original stud baseboard wiring.
- HVAC balance correction: Dual return grilles consolidated into an offset perimeter bulkhead plenum.
- Level 5 drywall skim coat: Full ceiling skim application eliminated visible framing seam shadows under raking light.
The resulting open-plan environment illustrates how methodical delta documentation turns what could have been a chaotic field surprise into an elegant, structurally compliant architectural transformation.
Explore the Complete Remodel Workflow
Review our detailed architectural case studies to discover how existing-to-proposed drawing sets prevent costly framing and drafting oversights.