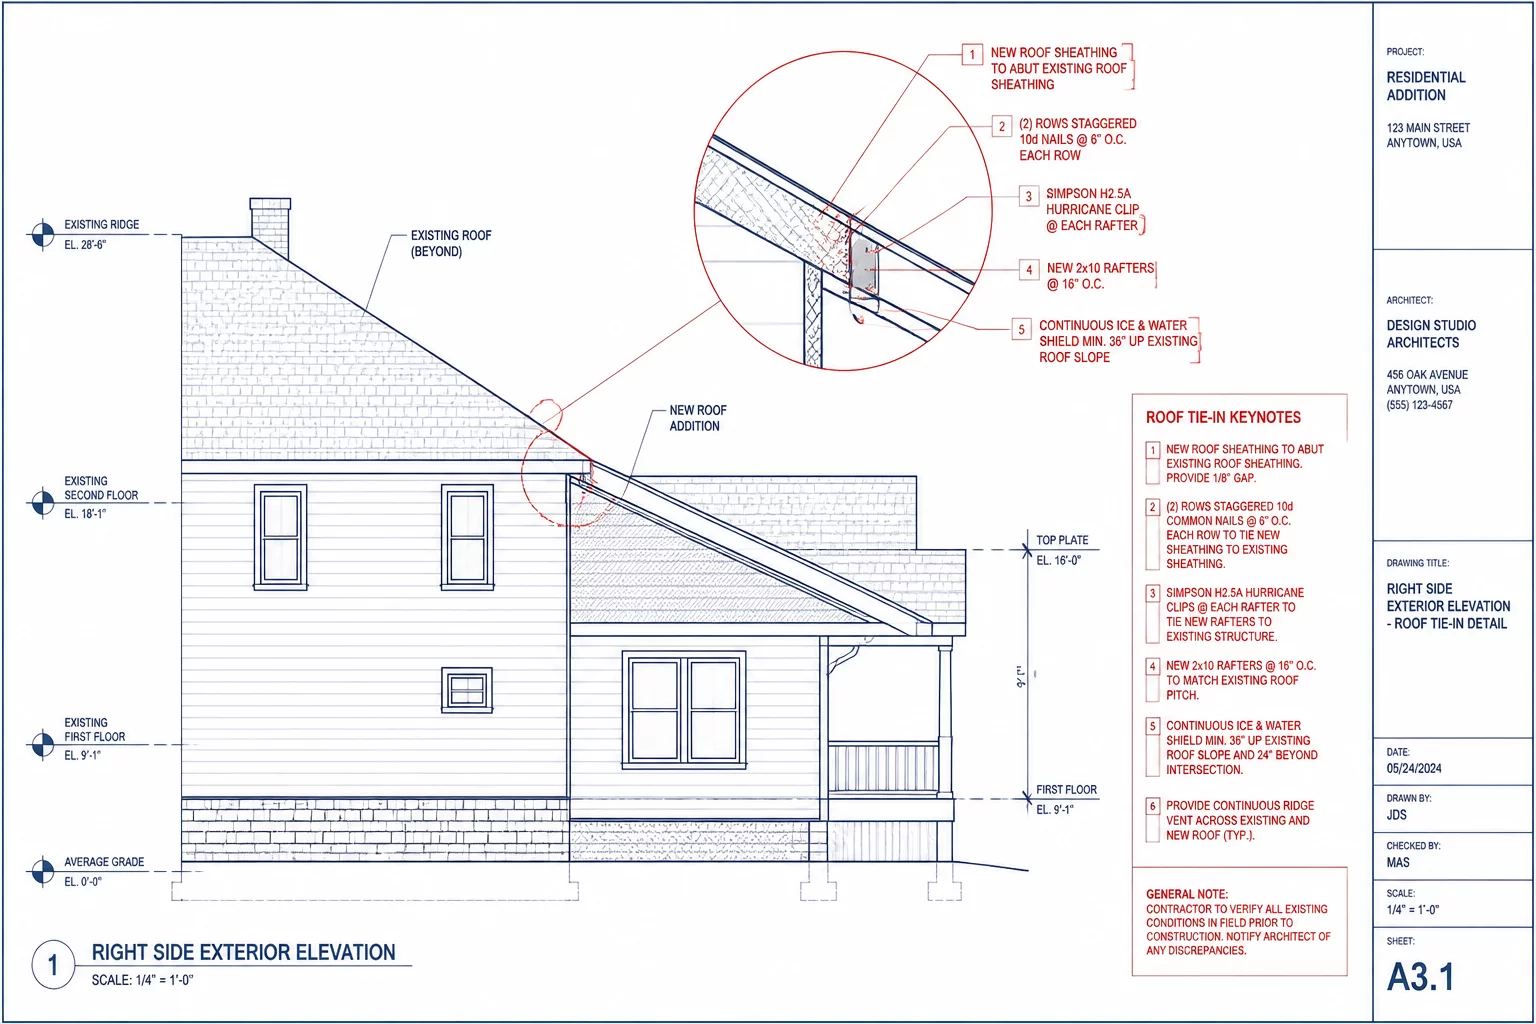
Key Structural & Drainage Takeaways
- Preserve original structural rafters without cutting into existing collar ties by employing an overbuild framing approach over existing sound deck.
- Mitigate drainage pinch points where differing roof planes meet by enforcing a minimum 24-inch wide valley flashing with continuous self-adhered underlayment.
- Align the new ridge beam or header with verified load points downstairs, avoiding point loads onto unsupported ceiling joists.
The Structural Challenge of Plane Intersections
Connecting a new residential volume to an existing roofline demands far more than aligning fascia boards on a digital model. Field conditions frequently present uneven rafter settling, accumulated roof layers, and subtle pitch deviations that CAD models cannot anticipate without explicit verification points. In this case study, adding a 420-square-foot rear family room required tying into an asymmetrical 8:12 gable roof.
When the new roof pitch slopes toward an existing plane, water run-off converges into a newly created valley. Without thorough sectional planning, runoff from the upper roof can easily overpower standard step flashing, creating hidden leak pathways along the rafter tie-in line. Clear delineation between existing framing to remain and new valley rafters ensures construction crews avoid unapproved modifications to primary load-bearing members.
Thermal and Moisture Envelope Continuity
Tying a conditioned addition into an existing unconditioned attic introduces complex insulation boundaries. The junction line between the new cathedral ceiling and the existing vented attic requires an unbroken air barrier. Polyurethane spray foam or rigid insulation baffles must maintain at least two inches of clear ventilation airflow beneath the roof deck, preventing moisture accumulation and subsequent ice damming along the intersection.
“The failure point in ninety percent of roof additions is not framing strength; it is the overlooked two-inch drainage transition where two independent building movements intersect.”
— Thomas Wright, Senior Architectural Technologist
Step-by-Step Framing Verification Protocol
To ensure a weatherproof and structurally sound union, the project workflow followed a rigorous verification sequence prior to sheathing closure:
- Establish level laser reference datum from the existing ridge line across to the addition corner posts.
- Anchor treated sleeper valley boards through existing rafters with structural screws rated for shear and withdrawal loads.
- Install secondary high-temperature waterproof membrane overlapping the existing weather barrier by at least 18 inches.
Documenting these stages explicitly within the revision notes eliminates ambiguity between what the 3D elevation renders and what the framing crew must execute on site. Cross-referencing structural schedules against architectural sections prevents costly retrofits before the roof gets weathered in.
Examine the Complete Chief Architect Workflow
Explore how existing-to-proposed roof overbuilds and multi-plane junctions are drafted, modeled, and scheduled in real Chief Architect plan files.