Essential Audit Takeaways
- Text revisions frequently lead graphic adjustments when field-driven alterations happen on tight submittal turnarounds.
- Unlinked CAD layers risk generating contradictory dimension lines between demo overlays and proposed framing prints.
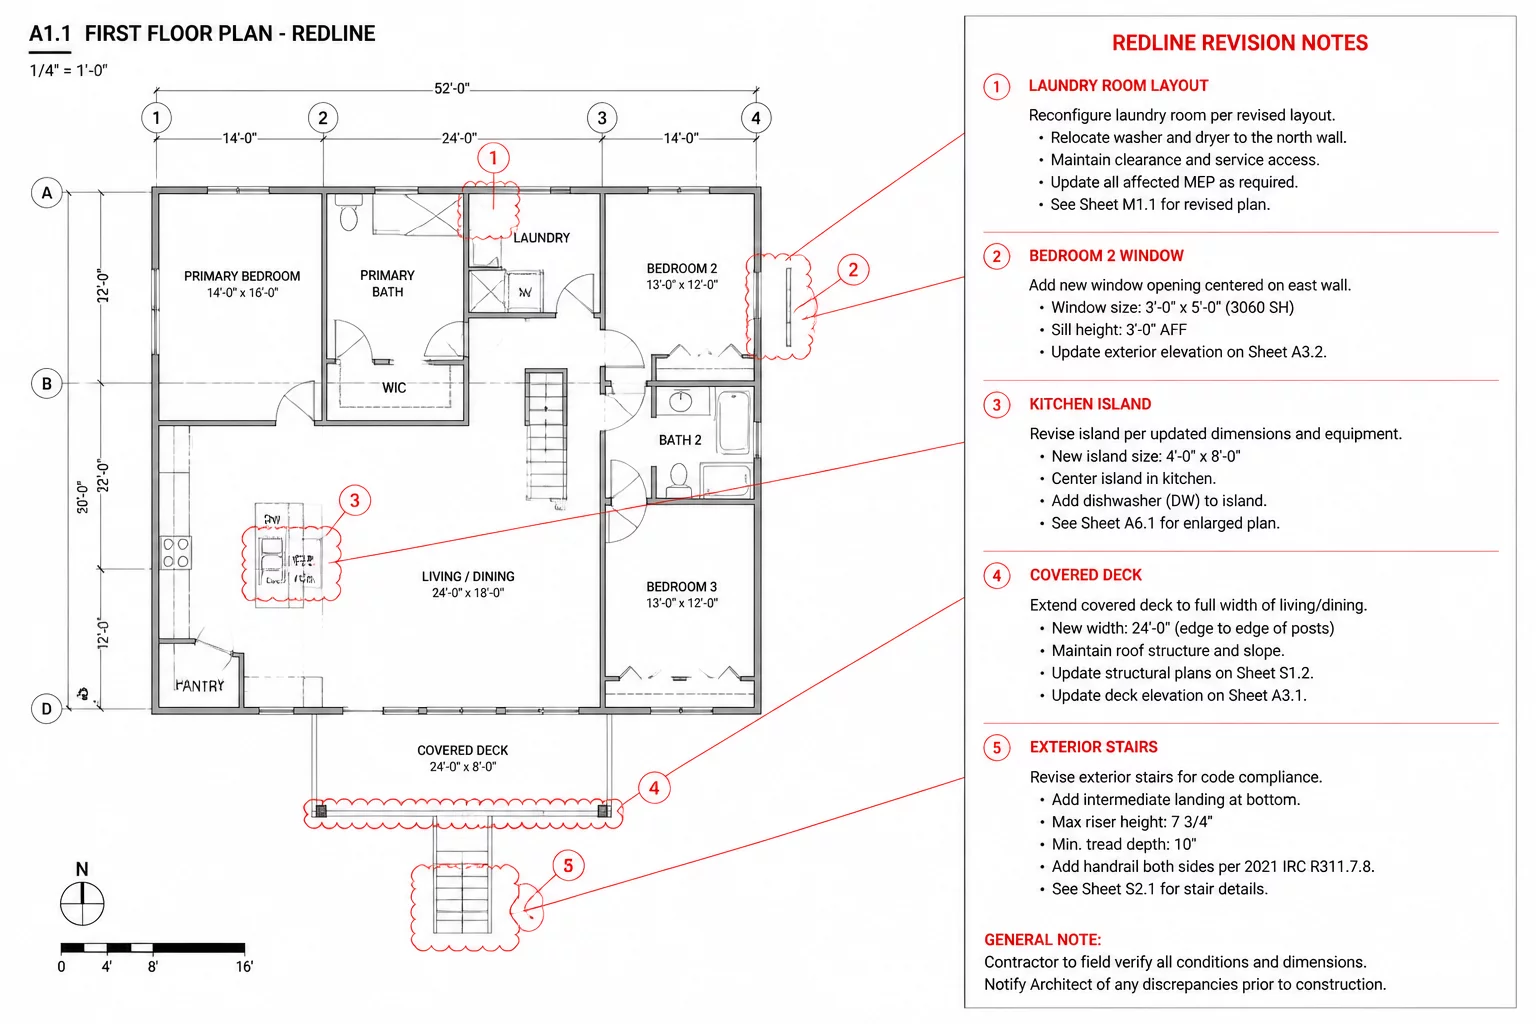
- Systematic revision cloud protocol with matching schedule tags eliminates on-site framing guesswork and cost overruns.
Divergence Between Visual Lines and Written Scope
During rapid remodel revisions, designers adjust schedule callouts to capture engineering feedback before rebuilding parametric 3D models. The plan sheet displays an unaltered partition layout while the delta note specifies full structural demolition. Such divergence leaves site carpenters in an awkward dilemma during rough framing.
Chief Architect manages floor plan changes through comprehensive layer sets, yet independent text boxes or manual dimensions bypass automated parametric updates. Overlooking an unlinked text schedule turns minor notes into severe field coordination errors.
Decoupling Graphic Layers from Annotation Schedules
In this case study, sheet A-102 showed a 36-inch pocket opening, yet revision delta note R-3 mandated an expanded 48-inch cased archway. The draftsman updated the text schedule table but forgot to regenerate the parametric wall polyline in the 2D CAD layer. Consequently, material delivery teams dispatched pocket frames instead of double stud headers.
“A drawing line demonstrates spatial intent, but a revision schedule carries contractual liability; synchronization between them is non-negotiable.”
— Laura Mitchell, Senior Layout Specialist
Reconciliation Strategy for Remodel Plan Sets
To prevent misaligned drawings from reaching trades on site, implementation of a multi-tiered cross-reference workflow is mandatory before issuing revisions:
- Audit all revision clouds to ensure corresponding Delta Table entries reflect accurate square footage adjustments.
- Lock parametric wall types in Chief Architect before producing final printable PDF layout packages.
- Confirm all door, window, and beam tags reference live dynamic schedules rather than static manual text fields.
Synchronizing geometry with schedule matrices guarantees that the physical construction precisely matches the engineering intent, avoiding costly teardowns and unnecessary framing delays.
Deepen Your Workflow Knowledge
Explore our specialized architectural workflows covering structural demo overlays and parametric schedules.