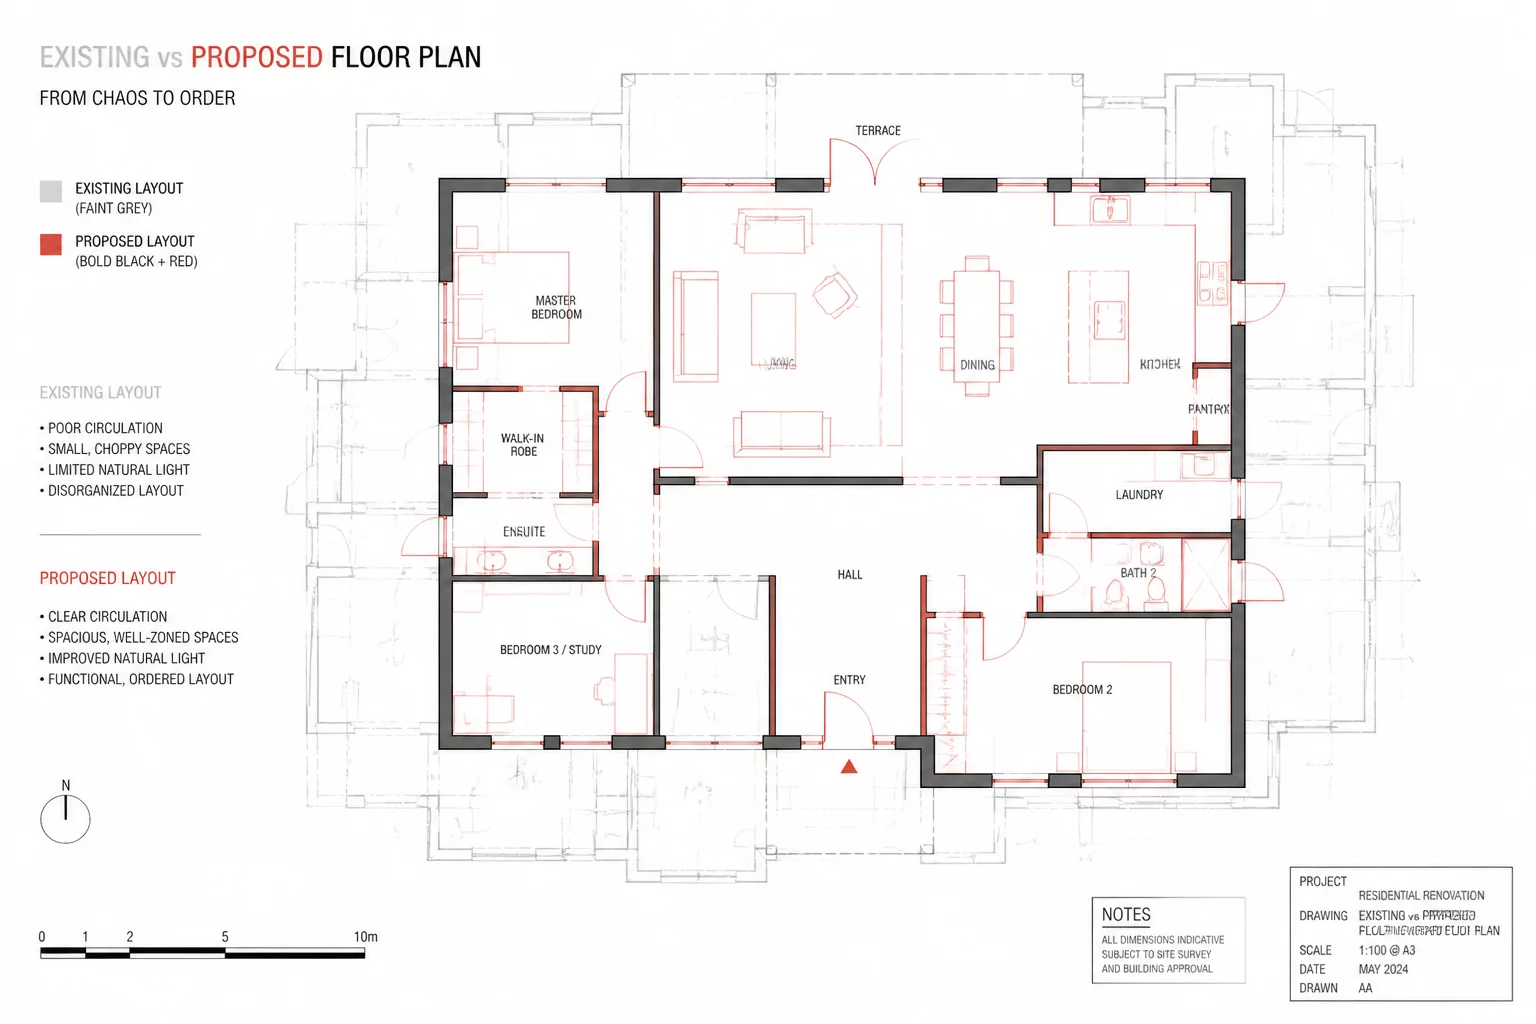
Key Architectural Takeaways
- Never base structural calculations on legacy tax assessor sketches or unverified real estate plans.
- Establish an explicit Discovery Contingency note directly on preliminary permit drafts.
- Model suspected load paths conservatively in 3D CAD before finalizing shear wall removal schedules.
The Danger of Designing Over Ghost Baselines
Embarking on a full-scale residential remodel without verified as-built drawings is one of the quickest ways to derail project budgets and construction schedules. When prior owners have completed unpermitted alterations or structural records have vanished over decades, the drafting team must treat the building as an archaeological investigation before placing a single proposed partition wall.
In this case study, the project presented multiple conflicting wall thicknesses, dropped soffits hiding mystery mechanical chases, and out-of-square room perimeters. Commencing design directly on an assumed square layout led to immediate discrepancies during early site verification.
Field Survey Protocol and Systematic Point Cloud Alignment
The reconstruction began with a comprehensive laser disto and 3D scan survey. By cross-referencing diagonal exterior dimensions against interior partition runs, the team uncovered an 8-inch discrepancy in the primary bearing corridor that had been masked by successive layers of furred-out drywall and wainscoting.
“An unverified existing plan is not a starting point; it is a hypothesis waiting to cause change orders during framing.”
— Rachel Adams, Senior Architectural Consultant
Step-by-Step Resolution Workflow
To transition from ambiguous existing records to an actionable permit set, the remodel methodology followed three non-negotiable validation steps:
- Selective invasive inspection at ceiling joist bearing lines and foundation plate transitions.
- Complete isolation of confirmed structural walls versus non-load-bearing infill partitions on separate CAD layers.
- Establishing a calibrated delta reference drawing that visually flags unverified framing cavities for general contractor verification during demo.
Following this protocol allowed the renovation plan to move forward with zero emergency structural redesigns during the active demolition phase.
Explore Chief Architect Remodel Workflows
Discover how modern CAD tools handle existing-versus-proposed layer sets, automatic redlines, and dynamic remodel schedules.