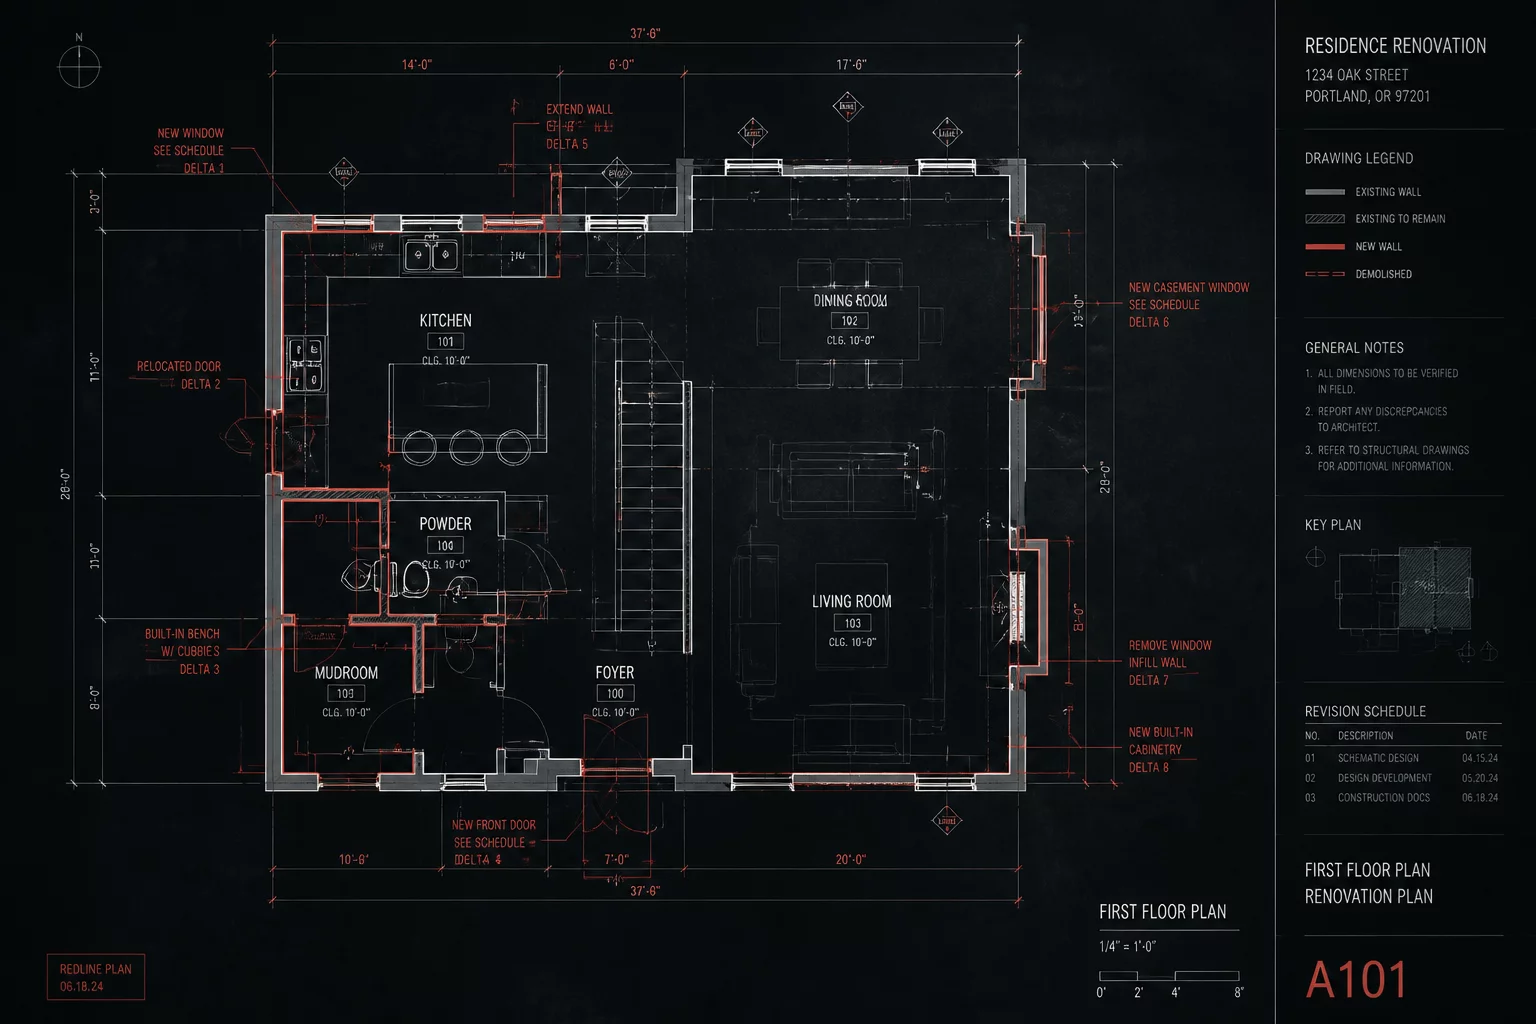
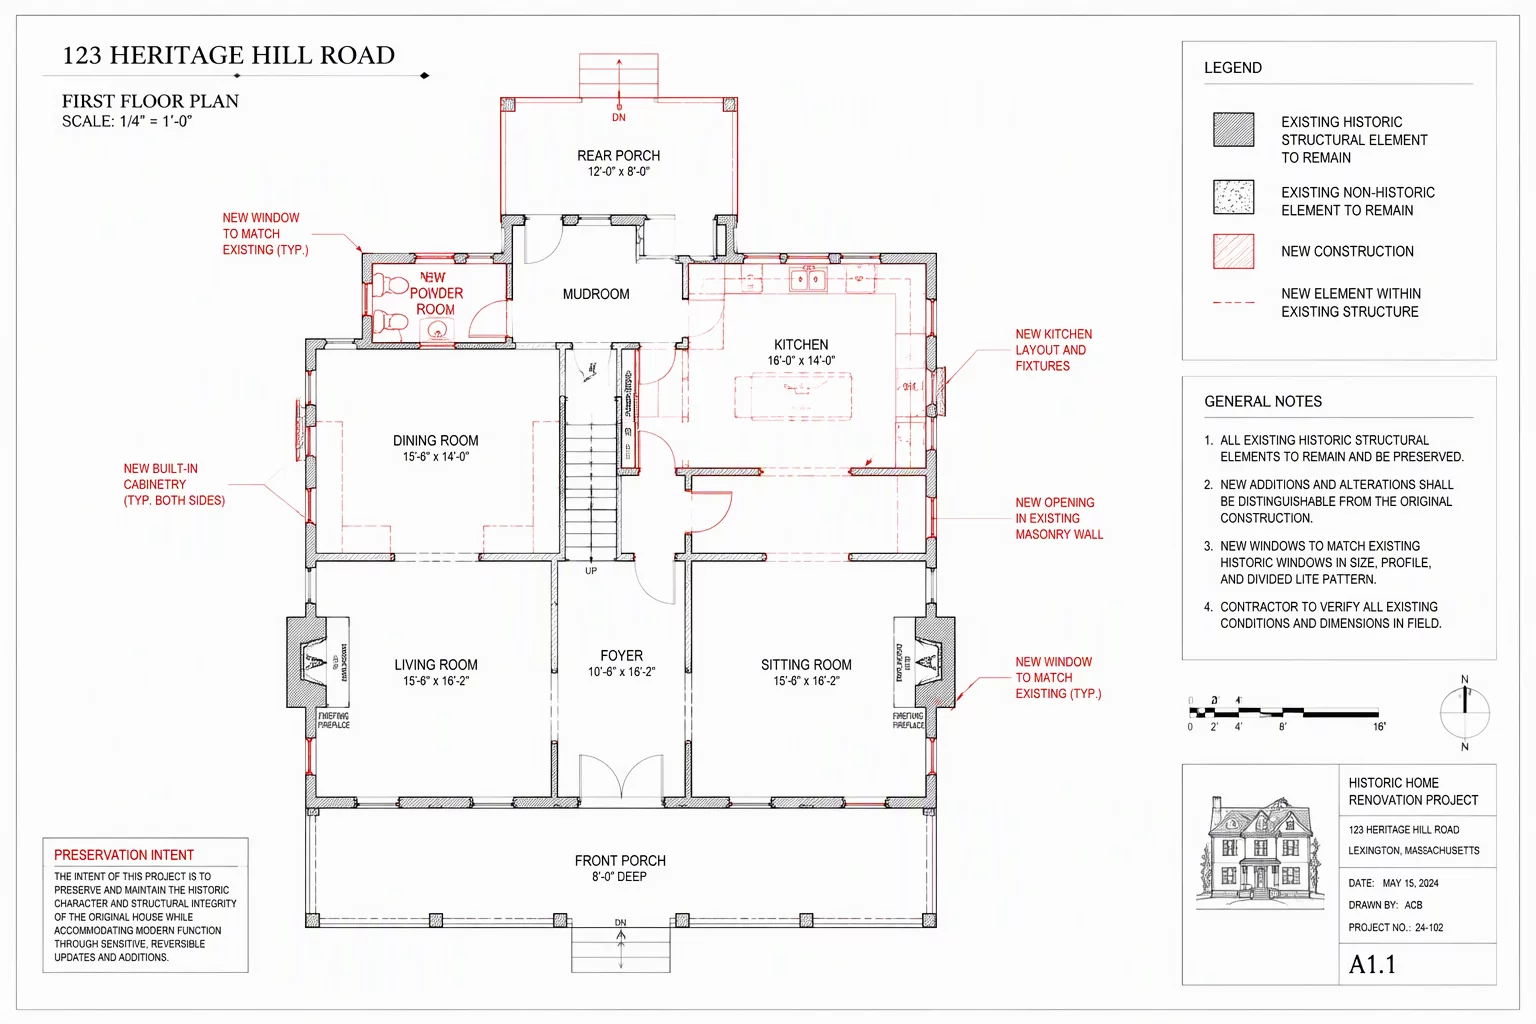
Phase: Baseline ConditionAudit ID: #RD-K26-EX
Confined Footprint & Restrictive Partitioning
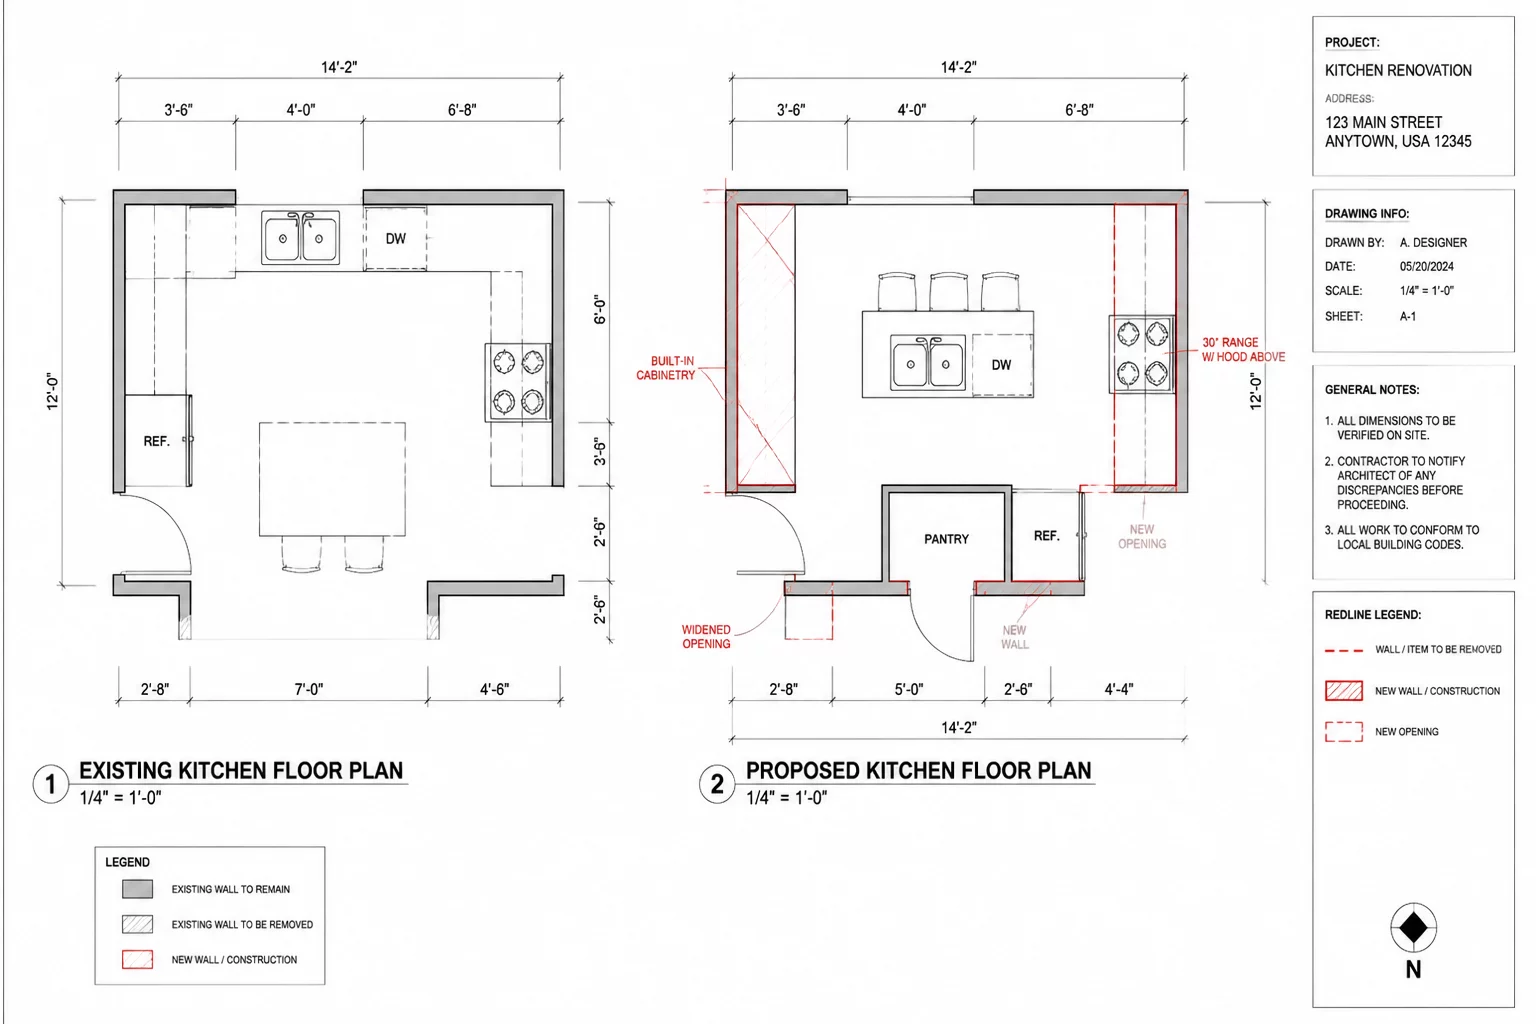
The original kitchen arrangement isolated culinary prep from adjacent dining corridors behind an unrated 2x4 stud partition. Traffic was forced through a single 32-inch cased opening, causing persistent bottlenecks during high-occupancy hours.
Clearance Width32 in (812 mm)
Wall ConditionLoad-bearing partition
Daylight Ratio11.4% Glazing
Flow VelocityRestricted single-lane
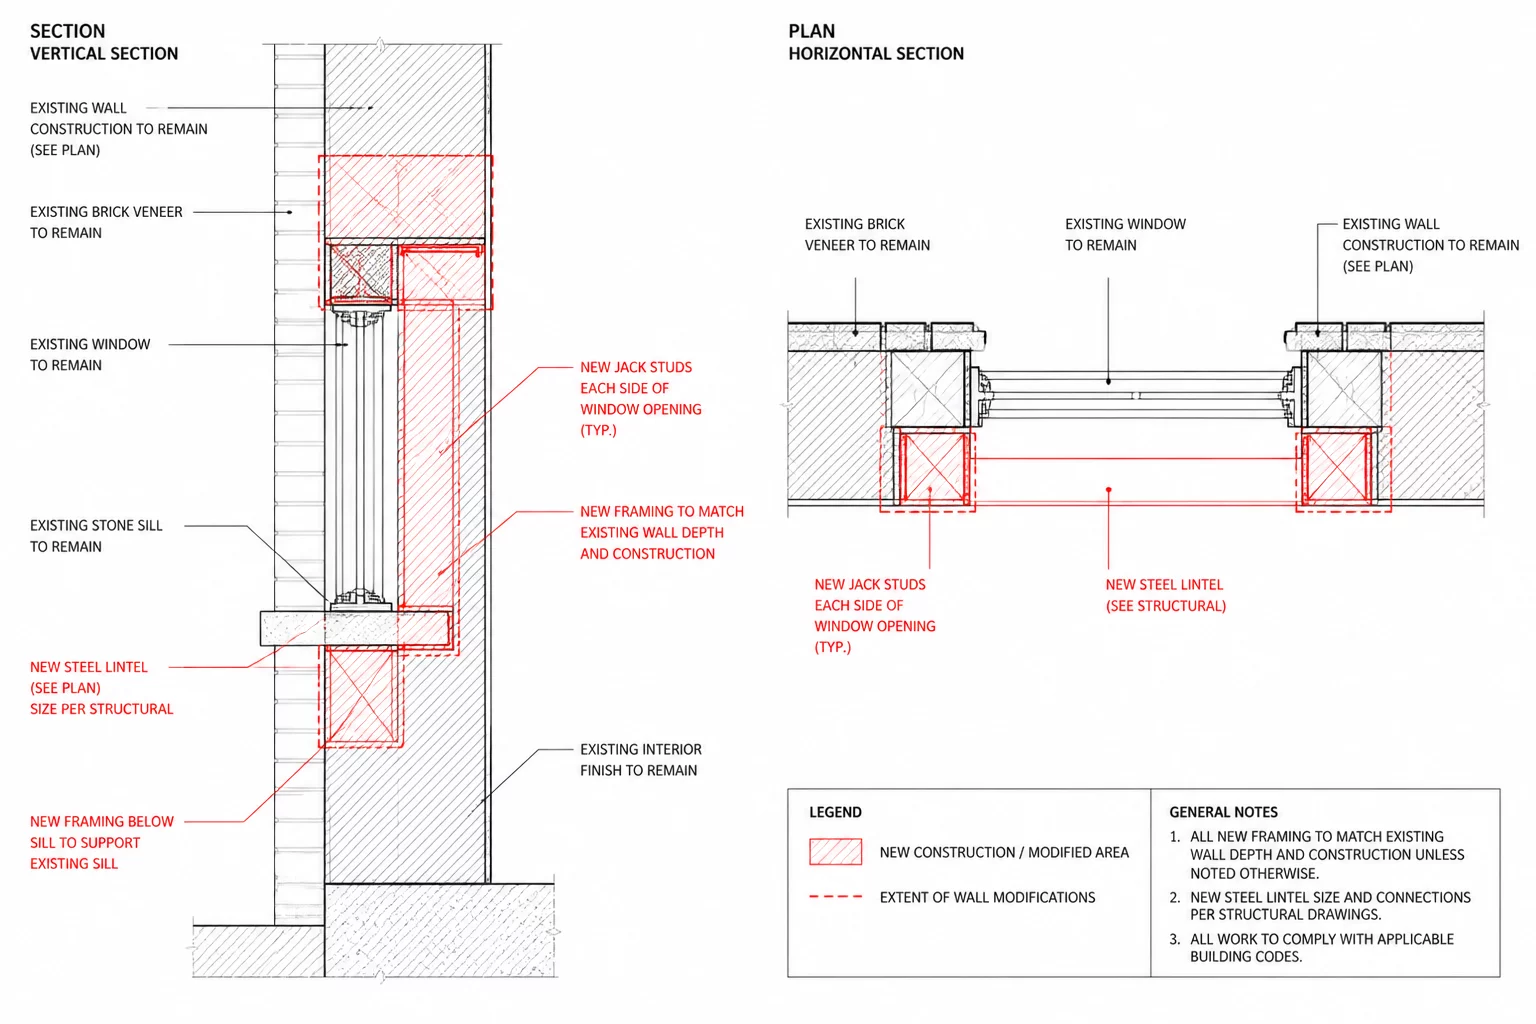
Phase: Structural DemolitionAudit ID: #RD-K26-PR
Span Opening & Flush Beam Insertion
Replacing 14 linear feet of interior bearing wall with an engineered parallel strand lumber (PSL) flush header transfers the ceiling joist loads to reinforced king and jack stud assemblies without intruding into the vertical ceiling plane.
Span Length14 ft (4.26 m)
Beam TypeFlush PSL Header
Bearing PointDirect foundation post
Structural SafetyEngineered stamped
Phase: Volumetric VerificationAudit ID: #RD-K26-3D
Sightline Continuity & Overhead Clearances
Chief Architect model passes verified an uninterrupted 180-degree visual corridor between the primary workstation and living zones. Lighting drop calculations ensure no pendant glare interrupts seated occupants.
Visual Corridor180 deg panoramic
Ceiling Datum9 ft 0 in (2743 mm)
Shadow Offset-42% reduction
HVAC RouteConcealed soffit run
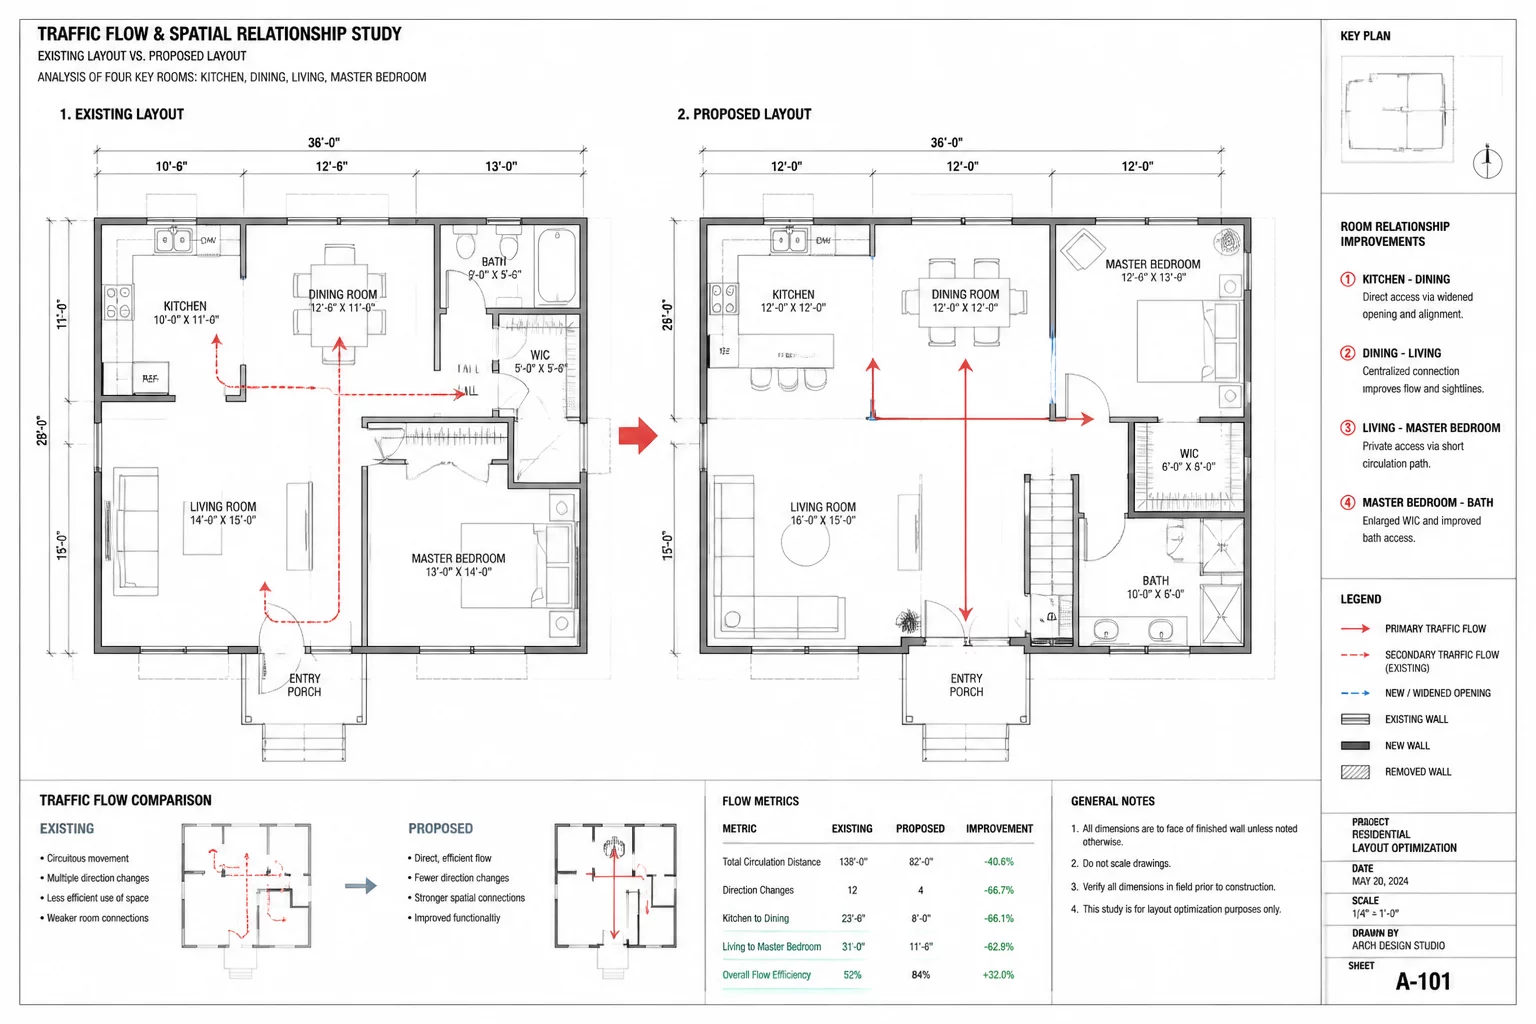
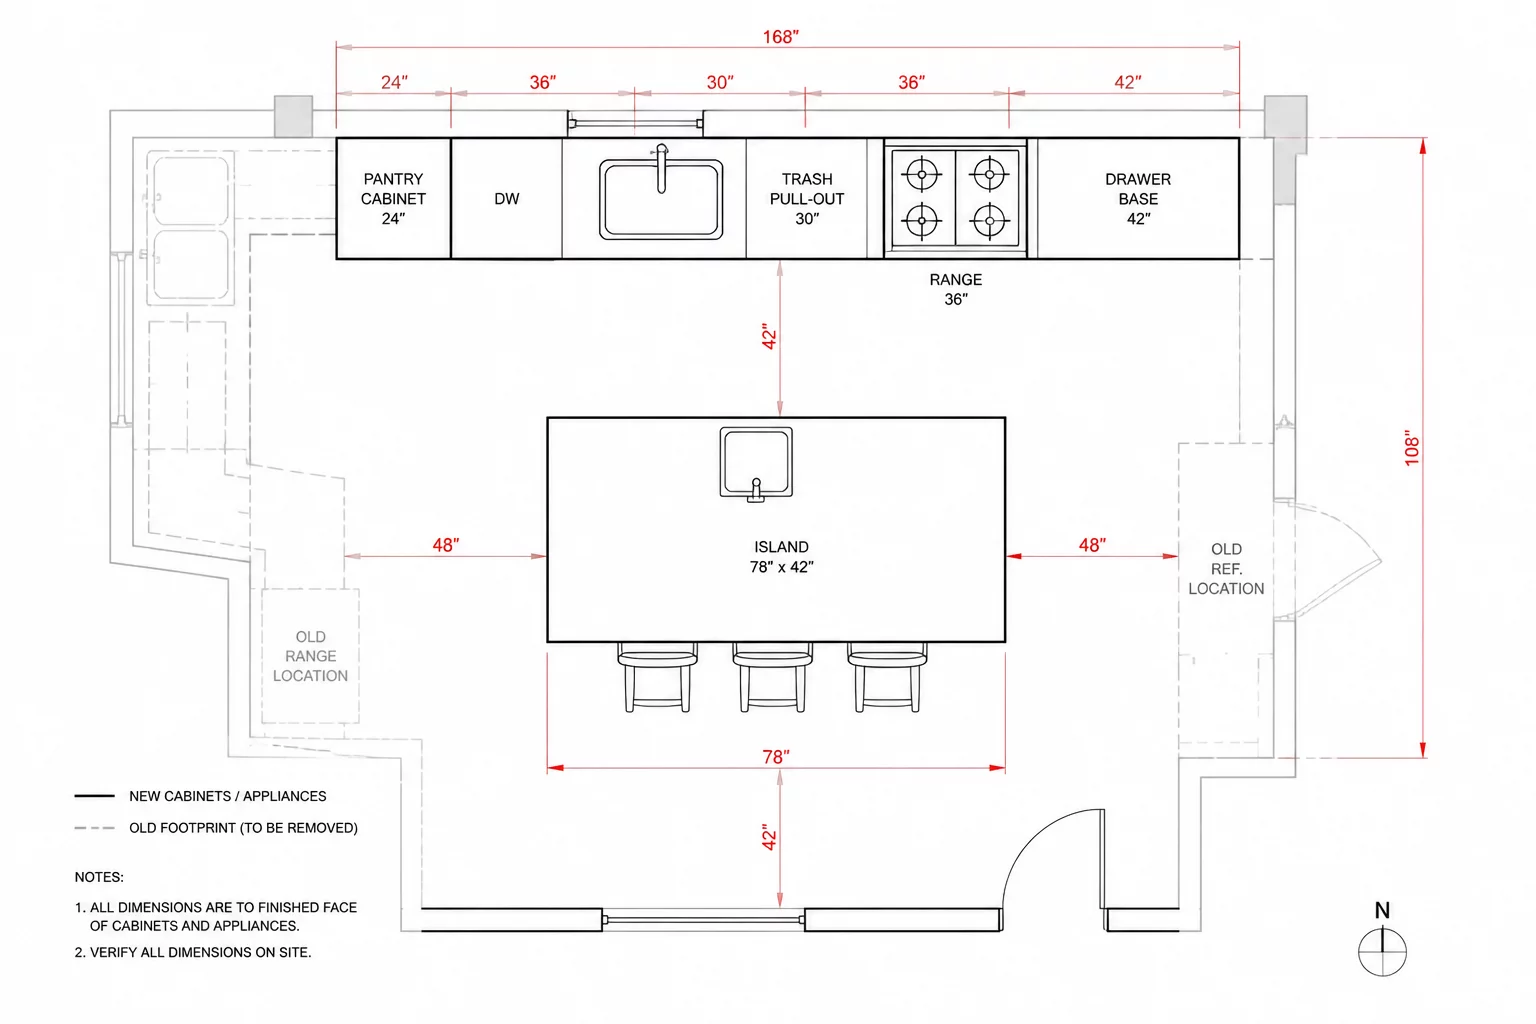
Phase: Work Triangle & FlowAudit ID: #RD-K26-LO
Revised Circulation & Island Anchor
The new central work island creates a dual-path circulation loop. Cooktop-to-refrigerator transit maintains an optimal 54-inch clearance, separating food prep tasks from the primary residential thoroughfare.
Aisle Width54 in (1372 mm)
Triangle Sum18.5 linear ft
Island Surface42 sq ft continuous
Loop FlowDual perimeter lanes
Phase: Code & Revision LogAudit ID: #RD-K26-RV
Regulatory Compliance & Field Directives
Revision delta notes highlight relocated plumbing rough-ins for the prep sink, dedicated AFCI/GFCI dual-function breakers for countertop appliance circuits, and compliant makeup air provisions for the 600 CFM ventilation hood.
Revision DeltaRev. 04 Approval
ElectricalNEC 210.52 Compliant
Ventilation600 CFM w/ Makeup Air
Plumbing DeltaUnder-slab drain reroute